Skip to content

Snug Window Installation in East Flat Rock, NC










Wize Home Services provides window installation in East Flat Rock, NC, for homeowners closing in a back porch to make a sunroom, mudroom or den. Many houses here are compact early 1900s and mid-century homes, so an enclosure has to meet old siding and trim lines. We frame rough openings sized to each unit, offer Vytex or Sun Windows units in vinyl or clad-wood, and lap every water detail into the wall. Read how our window installs work from start to finish. We serve East Flat Rock, Hendersonville a short drive up US 176 and nearby Henderson County homes.


Porch Enclosure Windows for East Flat Rock Homes
A back porch already has a floor, a ceiling and posts, which makes it a natural start for an extra room. Closing it in means building new walls between those posts, and much of that wall area ends up as glass. Wize works from the planned enclosure layout to frame each rough opening, with a header spanning the top and a jack stud under each end. Window size, sill height and spacing are set before the framing goes up, so the openings fit the units instead of the other way around. Because these are new exterior walls, they also need siding, insulation and interior finish. We coordinate those trades so the porch becomes a room you can use in January.
Henderson County Permits for New Window Openings in East Flat Rock
East Flat Rock has no town government. It is an unincorporated community, so building permits come straight from Henderson County Permits and Inspections on North King Street in Hendersonville. Under state law, replacing a window at its current size on a single-family house usually skips the permit process. A porch enclosure is a different project, because it adds new walls and new openings to the house. That work needs a county building permit before it starts. Ask the county too if a zoning review applies to your lot. Wize takes care of permit planning for your windows during its Plan, Permit, Prep stage, so the paperwork is ready before framing begins.


Sealing East Flat Rock Porch Windows at 2,172 Feet
At 2,172 feet, East Flat Rock sits higher than much of the state, and an enclosed porch usually has more glass per foot of wall than any other room in the house. That makes the water and air details around each opening worth getting right. Every rough opening begins with a pan along its sill, or another detail approved for the same job. Flashing laps upward from sill to sides to head and ties into the house wrap so water sheds outward. Air leaks are blocked with low-expansion foam packed into the space around each frame. Trim on the outside finishes both the water and air work. With several windows side by side, each one gets the full sequence on its own.
Our Window Installation Process in East Flat Rock
Porch Framing Checked First
A real person from Wize looks at the porch posts, beam and floor along with the house wall they join. We talk through where each window should sit and how much of the wall should be glass. Tape readings from several spots on each planned opening set the install method, and a free written estimate comes after.
Rough Openings Built to the Window
Each opening is framed with a header above and jack studs on both sides, sized to the unit that will fill it. Before any window is set, each opening gets measured for square, with its sill, jambs and header checked too. On a porch with a long row of windows, every opening gets that same check.
Pans, Flashing and House Wrap
Each sill gets its pan, or an approved equal, before anything else touches the opening. Flashing then goes on in order from the bottom to the sides to the top, lapped into the house wrap on the new porch walls. That layering sends rain outward on a wall that is mostly glass. Shims set each frame without bowing or twisting it.
Foam, Trim and Siding Tie In
Each unit is fastened firmly, with care not to rack the frame. Low-expansion foam then seals the perimeter against air. Exterior trim closes out the water and air details, and the siding is coordinated so the enclosure meets the old house cleanly. The last step is a walkthrough of the finished porch room with you.
The proof is in the projects.
Use actual Wize work here to show the full range: roofs, siding, windows, decks, interiors and larger whole-property projects.
Why North Carolina homeowners trust Wize.
An A+ BBB rating and 100+ years of combined industry experience tell part of the story. The rest comes from homeowners who remember that Wize answered the phone, kept them informed, respected their property and followed through.


Window Styles for Small East Flat Rock Porch Rooms
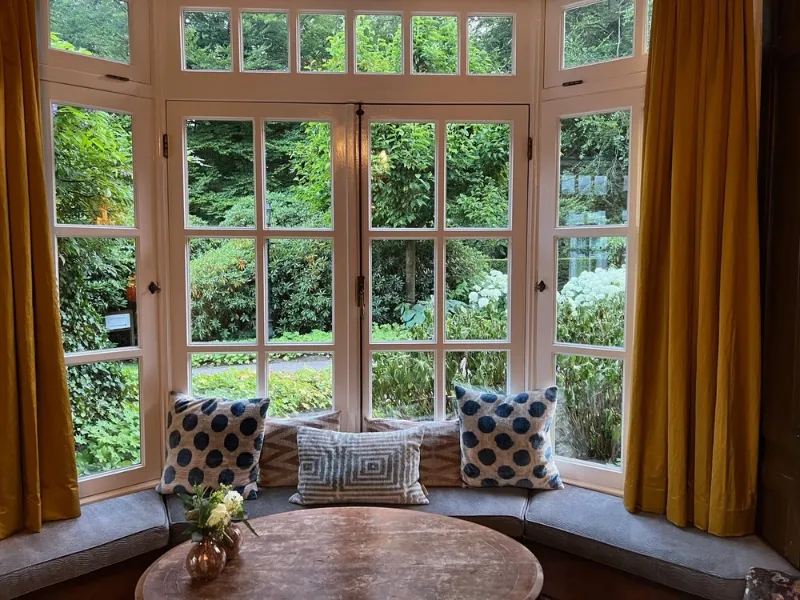
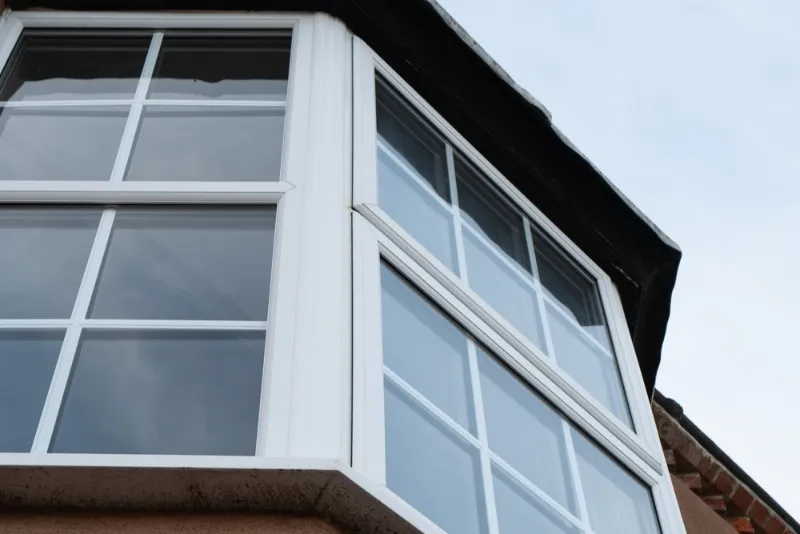
A porch room keeps some of its outdoor feel when the windows can open. Sliders move air across a narrow space and never swing into a walkway. Awning windows hinge at the top, so they can stay cracked open during a light shower. A picture window facing the garden gives a clear view where airflow is not needed. Casements work well over a bench or counter, where a crank is easier to reach than a sash you have to lift. Wize sources each of these styles through its Vytex and Sun Windows lineup. Compare them on our window types page before your estimate so you can picture the porch layout.


Joining Porch Windows to Mill Hill Era East Flat Rock Houses
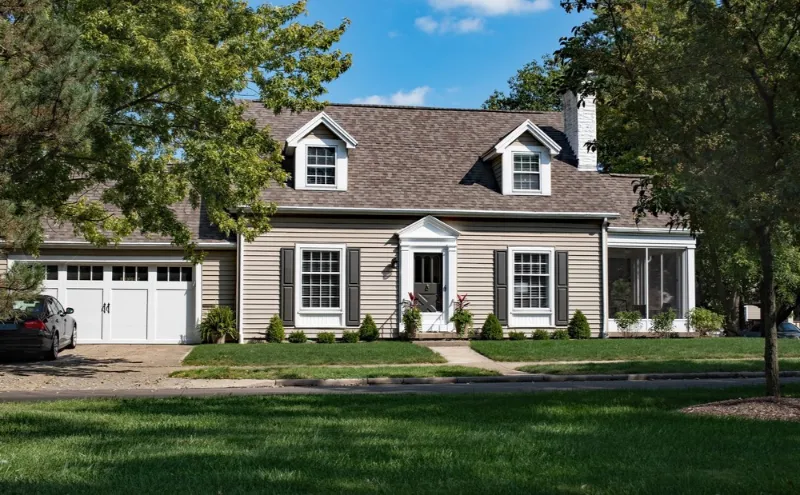
Skyland Hosiery opened in 1907 as the county’s first textile mill and built 25 worker houses on what became known as Mill Hill. Homes from 1905 to 1907 still stand in East Flat Rock, and many later houses share their compact size. A porch enclosure on one of these homes should look like it belongs. Wize sets exterior trim so the new windows follow the head height and casing lines of the original ones. Siding on the new porch walls can be matched to the house through our siding services. For the older windows in the main house, our East Flat Rock window replacement page explains the options.
Why East Flat Rock Homeowners Choose Wize for Porch Windows?
Windows, Framing and Siding on One Plan
A porch enclosure needs headers, flashing and siding to come together in the right order. Wize coordinates that work around the windows, so the new walls of your East Flat Rock porch are not pieced together by separate crews.
County Permit Steps Handled
With no town permit office in East Flat Rock, the permit goes through Henderson County in Hendersonville. Wize lines up that county permit for your new window openings during Plan, Permit, Prep.
Trim Lines Matched to the Original House
New exterior trim is set to follow the casing and head height of the windows on the original house. That keeps a Mill Hill era home from looking like it gained a porch room as an afterthought.
Full home remodeling across North Carolina.
One Wize standard follows the team across North Carolina.
Catawba County
North Carolina
Charlotte / Mecklenburg
Charlotte · Huntersville · Matthews · Davidson + more
Asheville / Buncombe
Asheville · Arden · Black Mountain · Weaverville + more
Winston-Salem / Forsyth
Boone / High Country
Boone · Blowing Rock · Banner Elk · West Jefferson + more
East Flat Rock Window Installation Questions
1. Can Wize add windows when I close in the back porch of my East Flat Rock home?
Yes. Wize frames rough openings sized to each unit and installs the windows with a full water detail. Siding and exterior trim are coordinated so the porch walls tie into the house. Ask at the free estimate how the rest of the enclosure framing will be handled for your porch.
2. Who issues permits for new windows in East Flat Rock since it has no town government?
Henderson County Permits and Inspections handles building permits for East Flat Rock, since the community is unincorporated. The office is on North King Street in Hendersonville. A porch enclosure with new openings needs a county building permit, and county zoning may also apply. Wize plans this step during Plan, Permit, Prep.
3. Will windows on an enclosed porch line up with the older windows on my East Flat Rock house?
They can. During planning, Wize measures the head height and casing of your existing windows and sets the new openings to match where the porch framing allows. Exterior trim then carries the same lines across. On compact Mill Hill era homes, that alignment keeps the enclosure looking original.
4. Which windows let an enclosed East Flat Rock porch still catch a breeze?
Casements swing fully open and catch side breezes, while sliders open without taking up space inside. Awning windows hinge at the top, so they can stay open during light rain. Many porch rooms mix operable units with a picture window for the main view. We can help you choose the mix at your free estimate.
Windows for a Year-Round East Flat Rock Porch Room
Your back porch can become a room you use in every season. One call to 828-222-4337 puts a real person from Wize Home Services on your porch for a free written estimate on enclosure windows in East Flat Rock, NC 28726. We will look at the porch, the house wall it joins and the windows that suit both.