Skip to content
Stunning Bathroom Vanity Remodel in North Carolina









Vanities Fail When Form Ignores Function. A poorly positioned vanity breaks the morning routine. Drawers collide with plumbing. Countertops disappear under clutter. Sinks offer zero landing space. North Carolina vanity work starts with observation.
Where do you stand? What needs immediate access?
The cabinet layout becomes obvious once you understand that—it serves the routine, not hinders it. Wize handles vanity replacement around storage, sink position, mirror, lighting, and adjacent fixtures. The best vanity improves daily use.
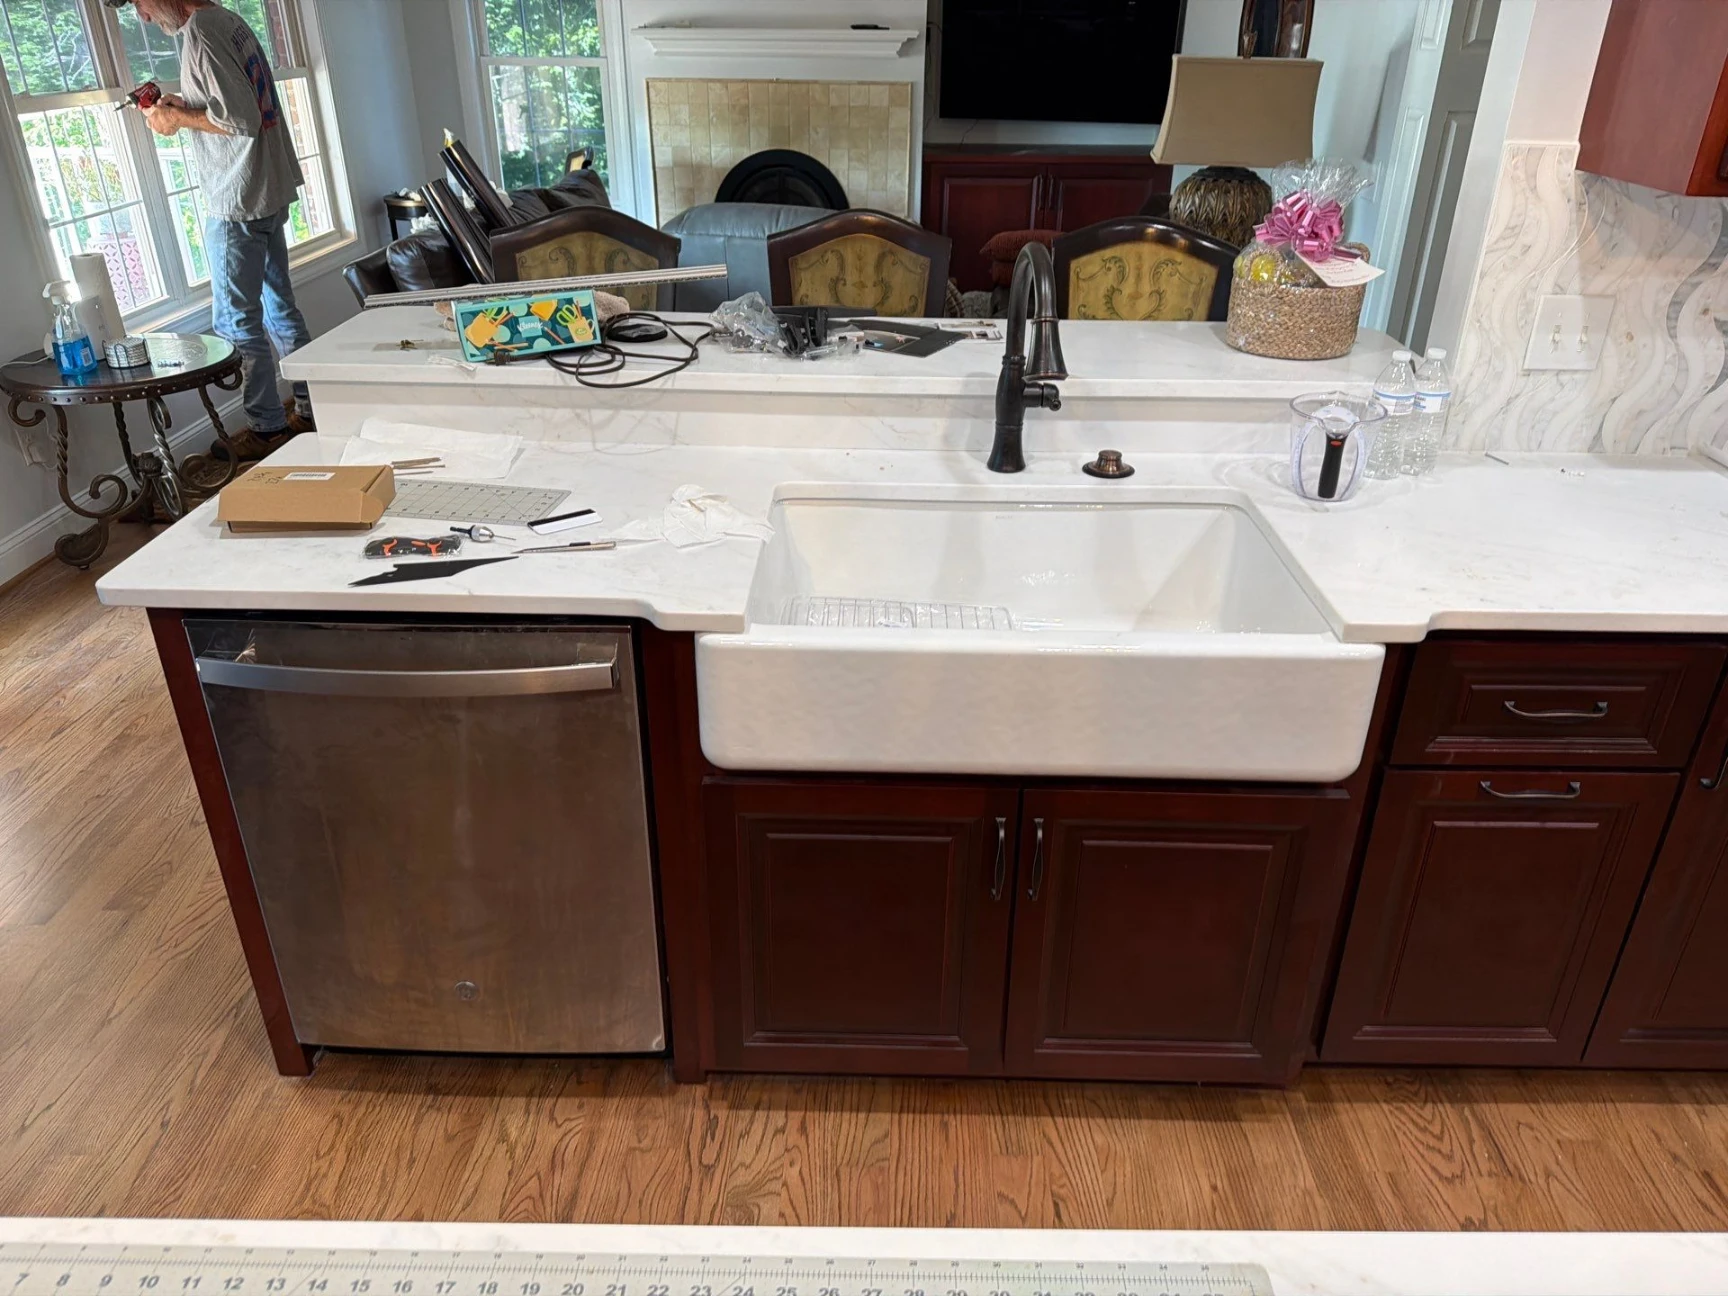
We Make Storage Follow What Lives There
More vanity doors do not always mean better storage. Deep drawers can keep everyday toiletries, grooming items, and small supplies easier to see, while larger cabinet areas work better for towels and bulk products.
Drain and supply lines can limit drawer depth, so storage should be planned around both the pipes and how often each item is used. A well-designed bathroom vanity uses its available space deliberately instead of simply adding more cabinet volume.
Single and Double Sinks Change the Counter
Drawer Quantity Lies. Access Wins. More doors don’t equal better storage. Shallow drawers keep daily toiletries and grooming tools visible and reachable. Deep sections absorb towels and bulk items. Plumbing runs eat space—drain and supply lines limit where storage goes, so planning must account for pipes and actual usage frequency. Intelligent vanity design maximizes what exists instead of adding more volume.

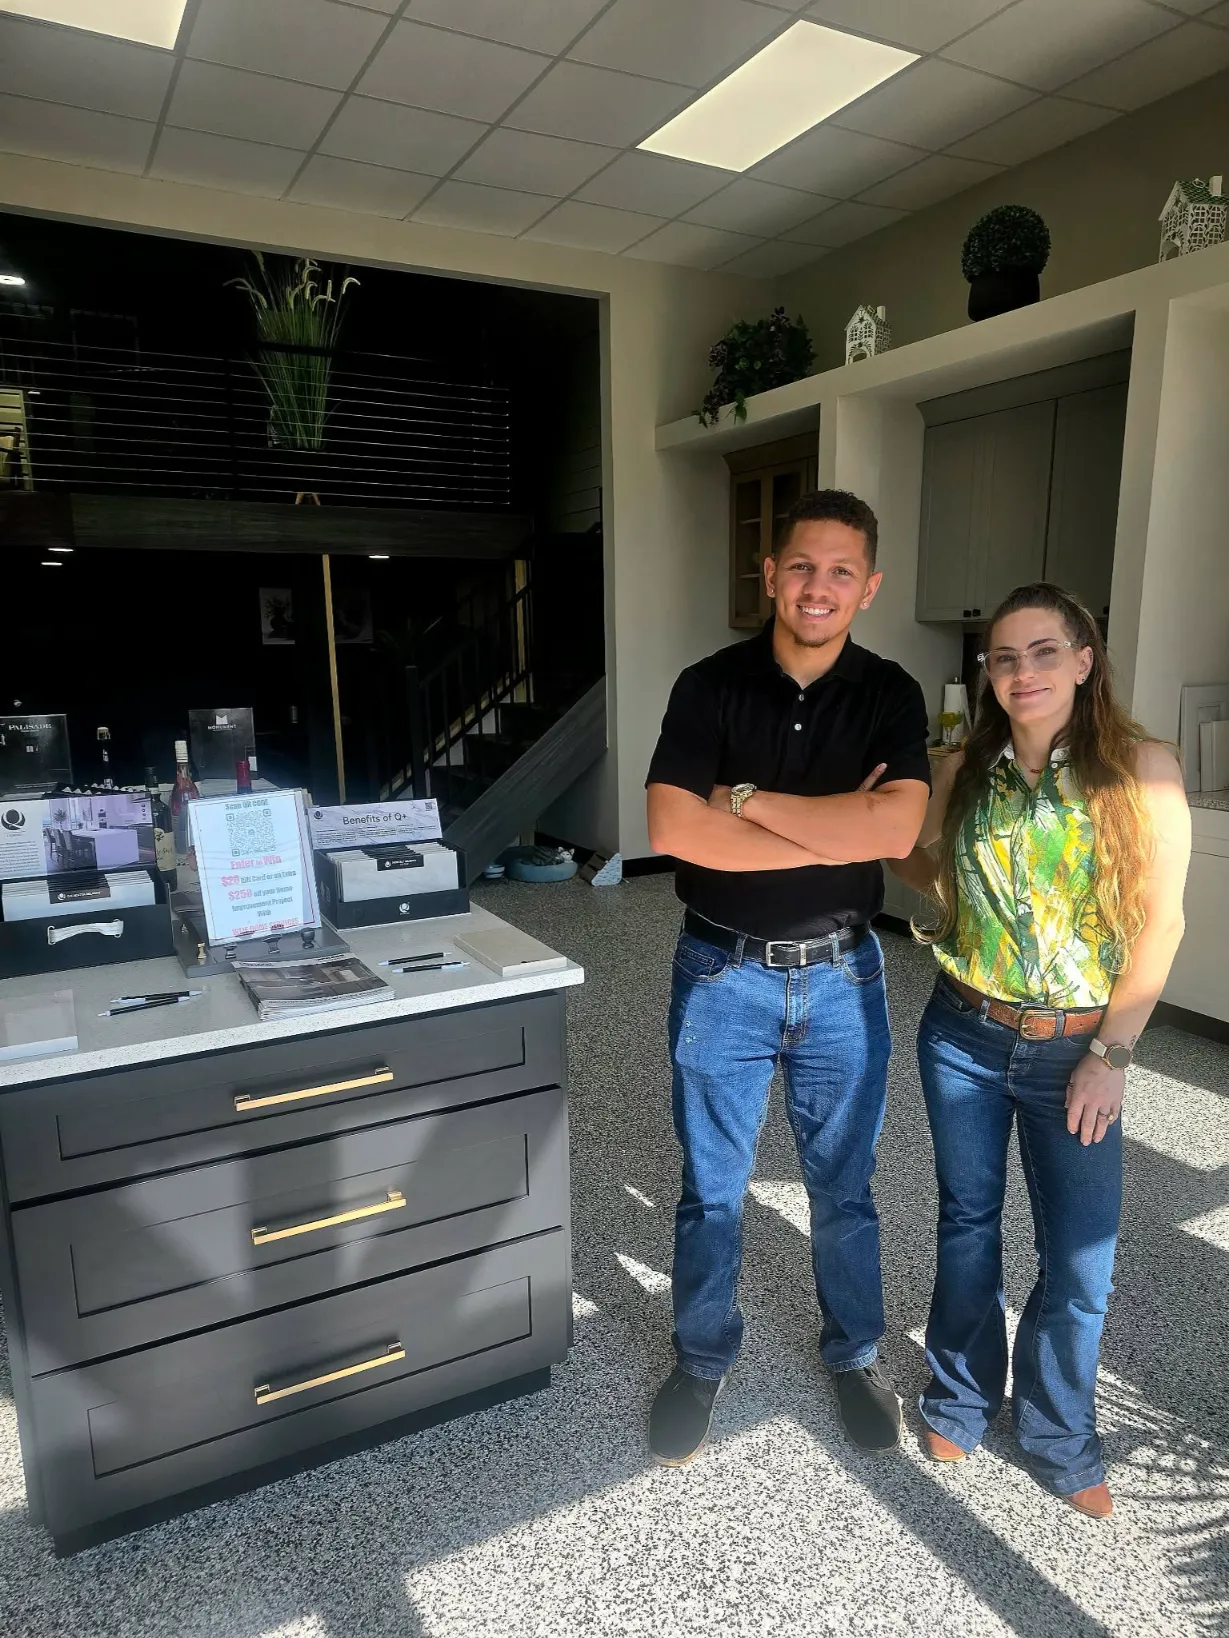
Vanity Width Should Respect the Room
A bigger vanity can make a bathroom harder to use if it crowds the toilet, shower, or main walkway. Width matters, but so do cabinet depth, door swing, drawer clearance, and standing space. Shallower vanities can work better in tight bathrooms, though they may require different sinks or plumbing layouts. Wize Home Services helps plan vanity size around the full room, not just the open wall. A cabinet should fit the space comfortably, not simply fit between two measurements.
How your home actually gets fixed right.
From the first estimate through continued support, each stage has an owner and a clear next step.
Free Estimate
A real person walks the property and provides an honest written estimate before anything is scheduled.
Plan, Permit, Prep
Permits, structural filings, materials and timelines are coordinated before work begins.
Build & Walk the Job
The team manages the work and keeps you updated through completion and walkthrough.
Still Here After
Wize remains accountable after the job is done, including service support beyond the original warranty when needed.
Countertop Space Needs a Purpose in North Carolina
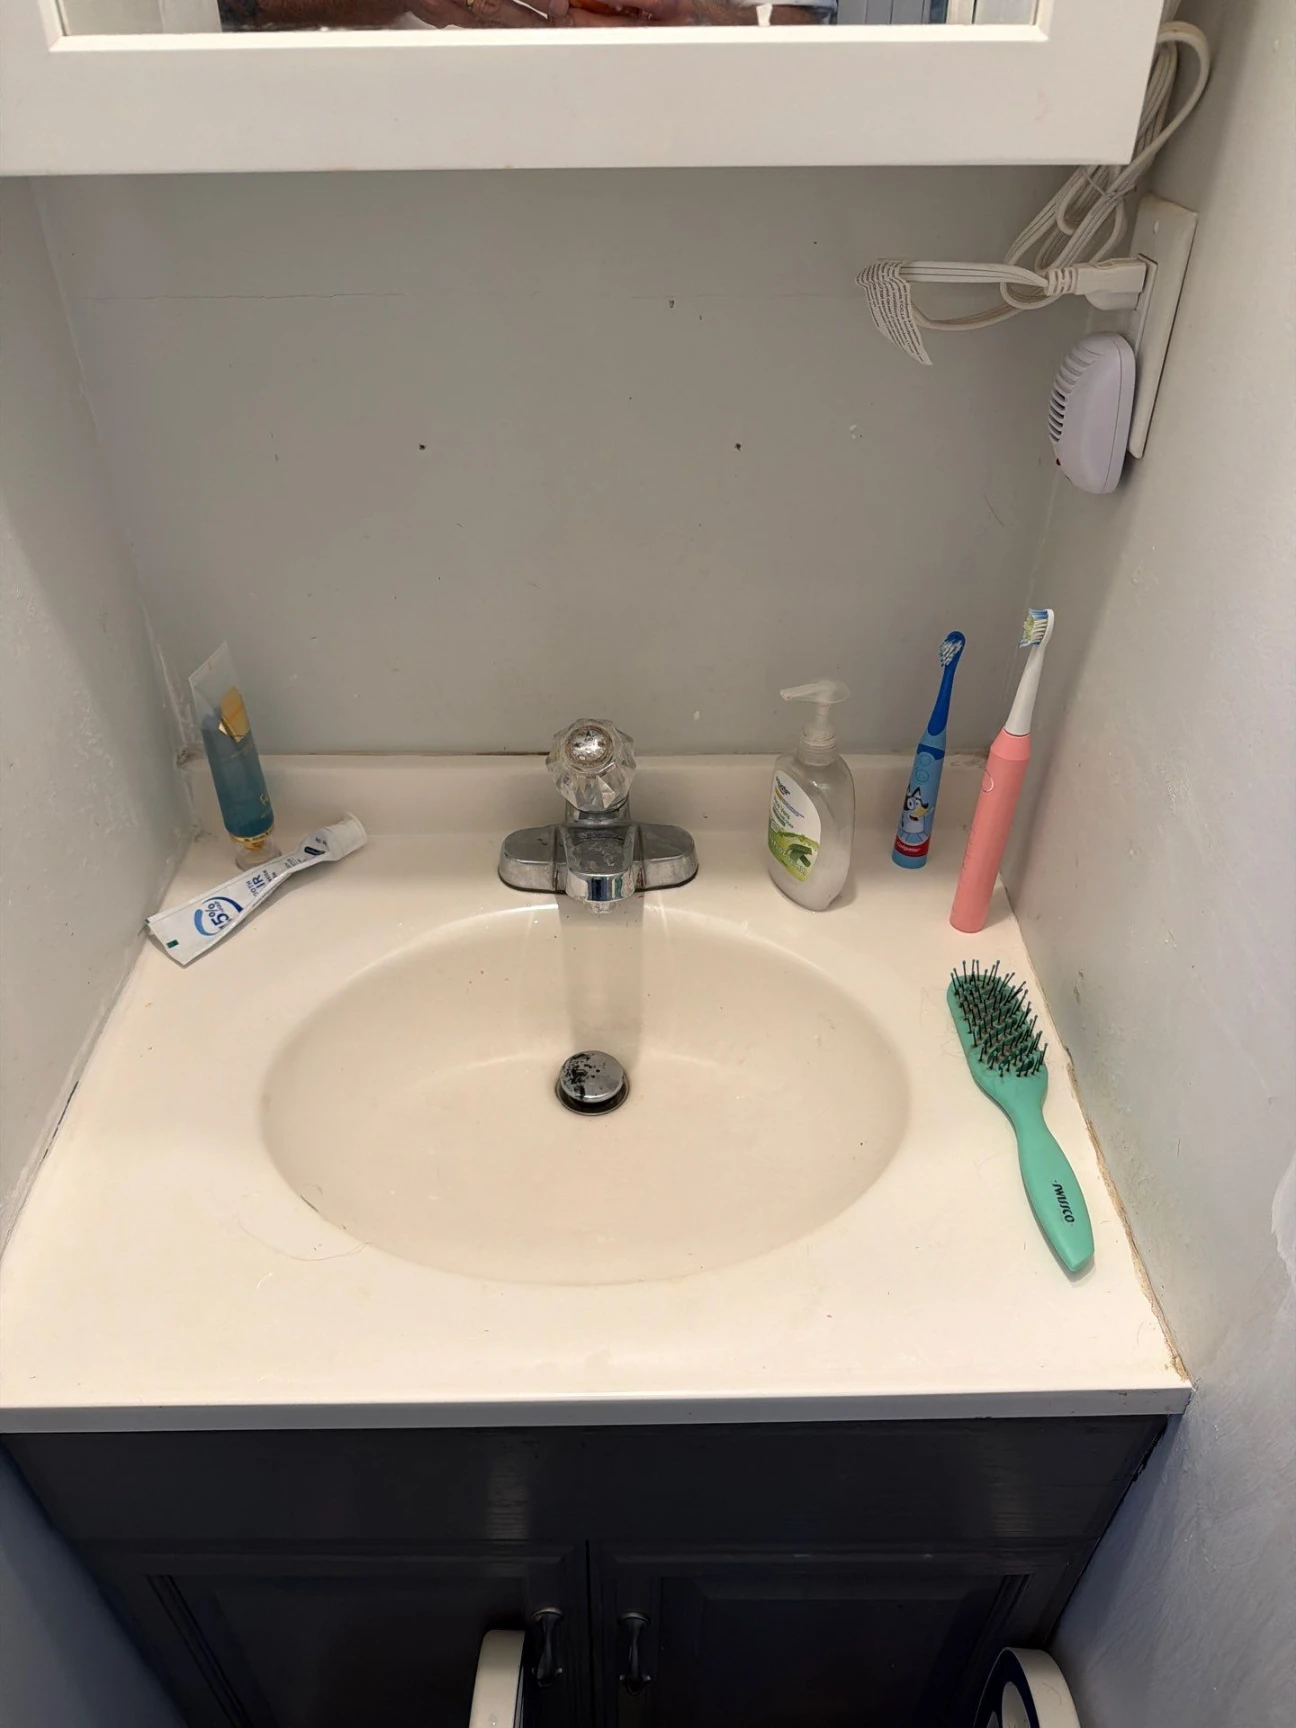
Toothbrushes, makeup, medicine, grooming tools, soap—the counter absorbs everything drawers don’t hold. Bigger counters aren’t the answer. Better drawers, hidden outlets, medicine cabinets, and smart accessory placement reduce what has to sit exposed. Sink choice steals usable space. A wide rectangular sink photographs well but devours the surface. An undermount basin preserves counter space around it. Counter depth, faucet, backsplash- these need planning together. The counter should enable your routine, not become permanent storage for everything in the room.
Drawers Need to Open Without Hitting Anything
Vanity drawers need more than cabinet space; they need room to open. Drawers near doors, toilets, or adjoining cabinets can collide when clearances are overlooked. Plumbing can also reduce usable drawer depth around the sink, which is why dimensions should be confirmed before cabinetry is ordered. A simple check helps: picture every drawer fully open. If anything blocks movement, access, or another fixture, the vanity layout needs adjustment.
Refurbishing Can Make Sense When the Box Is Sound
A solid cabinet box with good plumbing fit can wear fresh doors, hardware, countertop, and paint without full replacement. Refacing redirects those dollars elsewhere in the bathroom. But swollen wood, water rot, broken drawer mechanisms, or layouts that never worked refuse to accept cosmetic fixes. Paint and new hardware become temporary camouflage over ongoing failure. Weak vanities demand replacement. The distinction matters: assess the box before deciding whether new surfaces solve anything.
Countertop Material Changes Maintenance
A dated vanity does not always need full replacement. If the cabinet boxes are solid, the layout still works, and the plumbing is in good condition, the existing vanity may be worth updating. A bathroom vanity makeover can include new doors, drawer fronts, hardware, countertops, sinks, faucets, paint, or refinishing. Keeping sound cabinetry can also leave more budget for other bathroom improvements.
Replacement makes more sense when cabinets are swollen, water-damaged, poorly laid out, or no longer provide useful storage. Cosmetic upgrades work best when the structure underneath is still worth keeping.
Sink Style Changes More Than Appearance
Sink Style Dictates How Everything Works. Undermount basins vanish beneath the counter for seamless cleanup. Drop-in models sit through with a visible rim. Vessel sinks perch on top as design statements. Integrated models fuse basin and top into one surface.
Each reshapes faucet routing, cabinet height, maintenance, counter space, and plumbing. Trend-driven choices fail when daily use doesn’t match design. A kid-heavy household needs different logic than a guest bath vessel barely used. Choose what your household actually demands.
Mirrors Should Follow the Vanity Layout
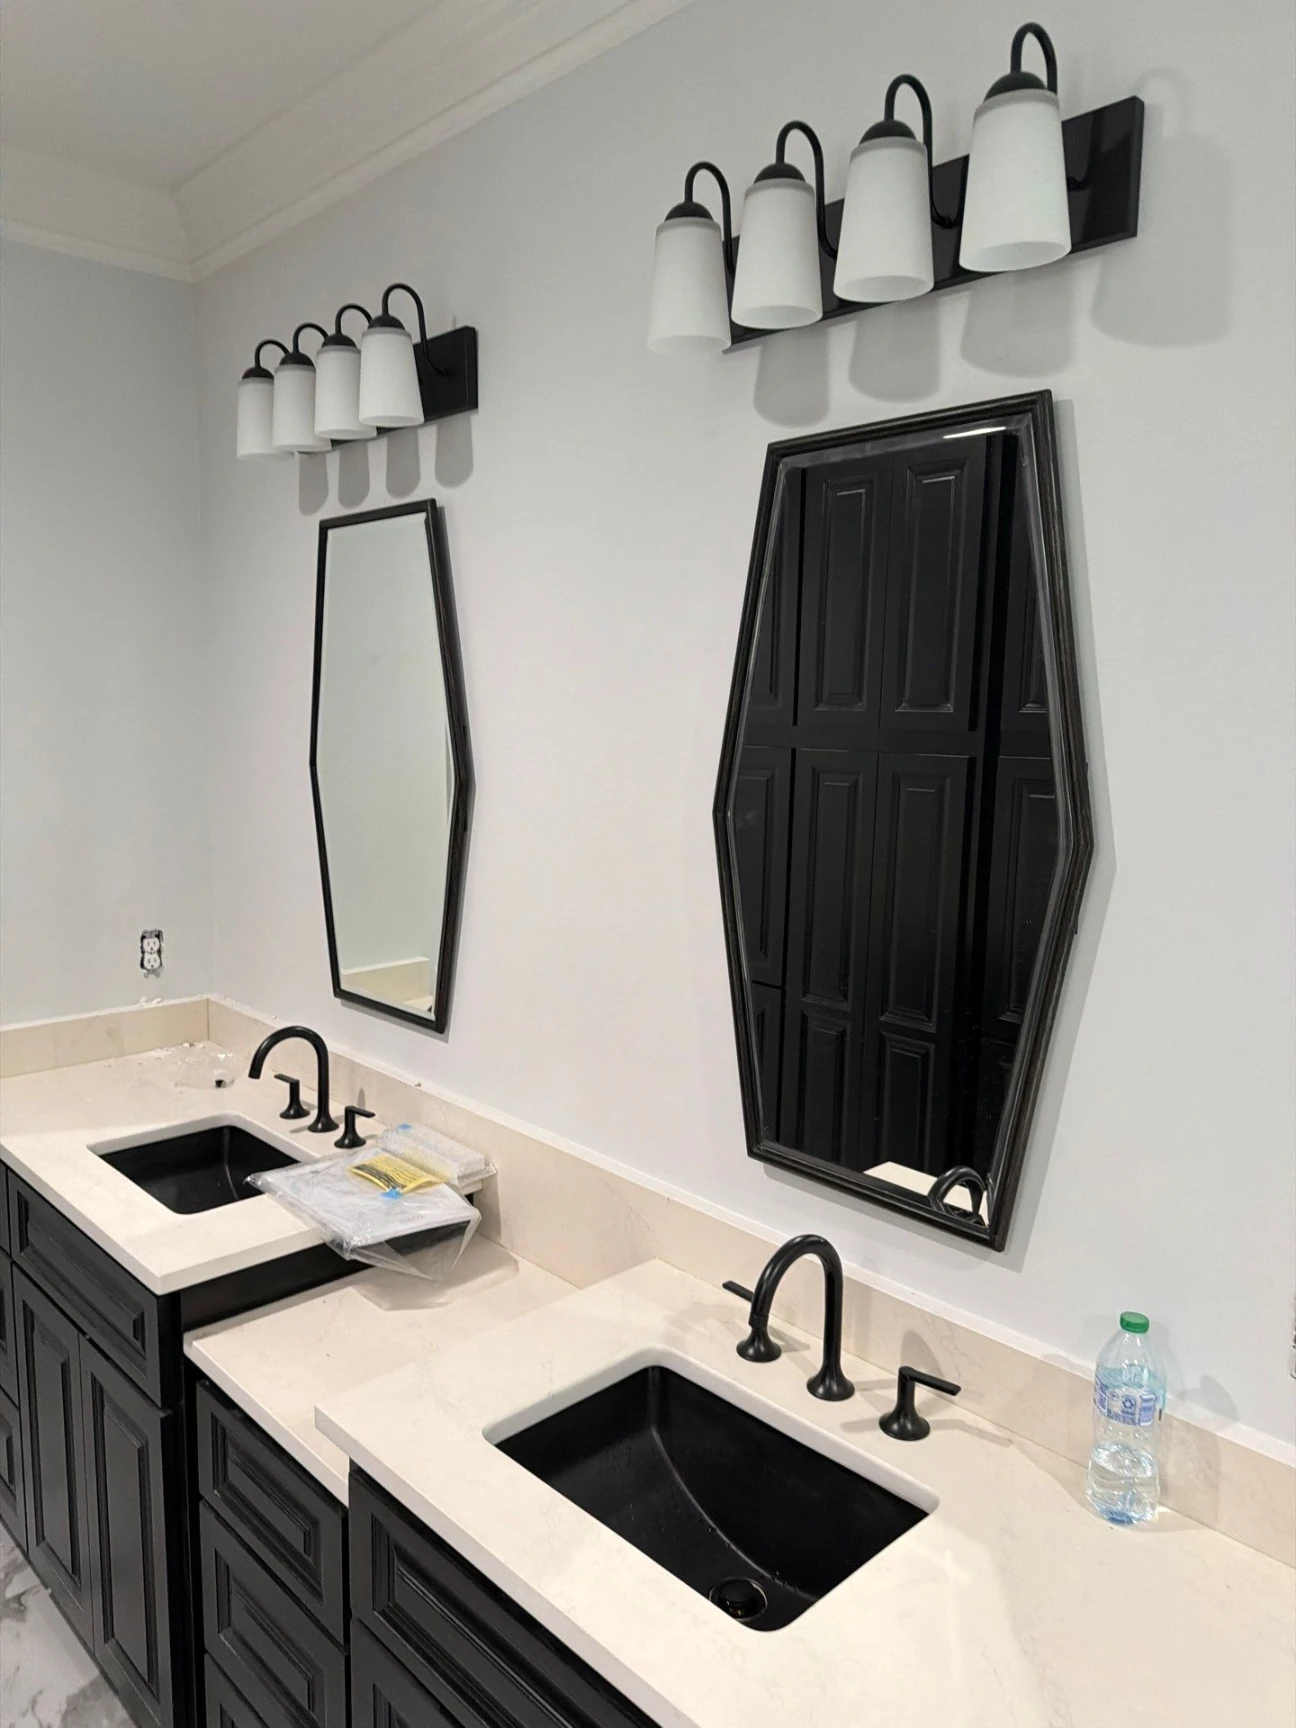
A new vanity can change the mirror and lighting layout immediately. The existing mirror may no longer align with the sink, while double vanities create a choice between one large mirror or two separate ones.
Lighting should be planned at the same time. Sconces need side clearance, overhead fixtures need proper height, and medicine cabinets require enough wall depth and framing.
Finalize the vanity, mirror, and lighting together so one choice does not block another later.
The proof is in the projects.
Use actual Wize work here to show the full range: roofs, siding, windows, decks, interiors and larger whole-property projects.
Why North Carolina homeowners trust Wize.
An A+ BBB rating and 100+ years of combined industry experience tell part of the story. The rest comes from homeowners who remember that Wize answered the phone, kept them informed, respected their property and followed through.


A Floating Vanity Can Make the Floor Feel Larger
A wall-mounted vanity can make a small bathroom feel more open by exposing the flooring underneath and simplifying cleaning. The trade-off is installation. The wall needs enough support for the cabinet, plumbing should stay visually controlled, and storage capacity may differ from a floor-mounted vanity. Floating vanities work best when the open-floor look fits the room and the structure, plumbing, and storage needs can support the design.
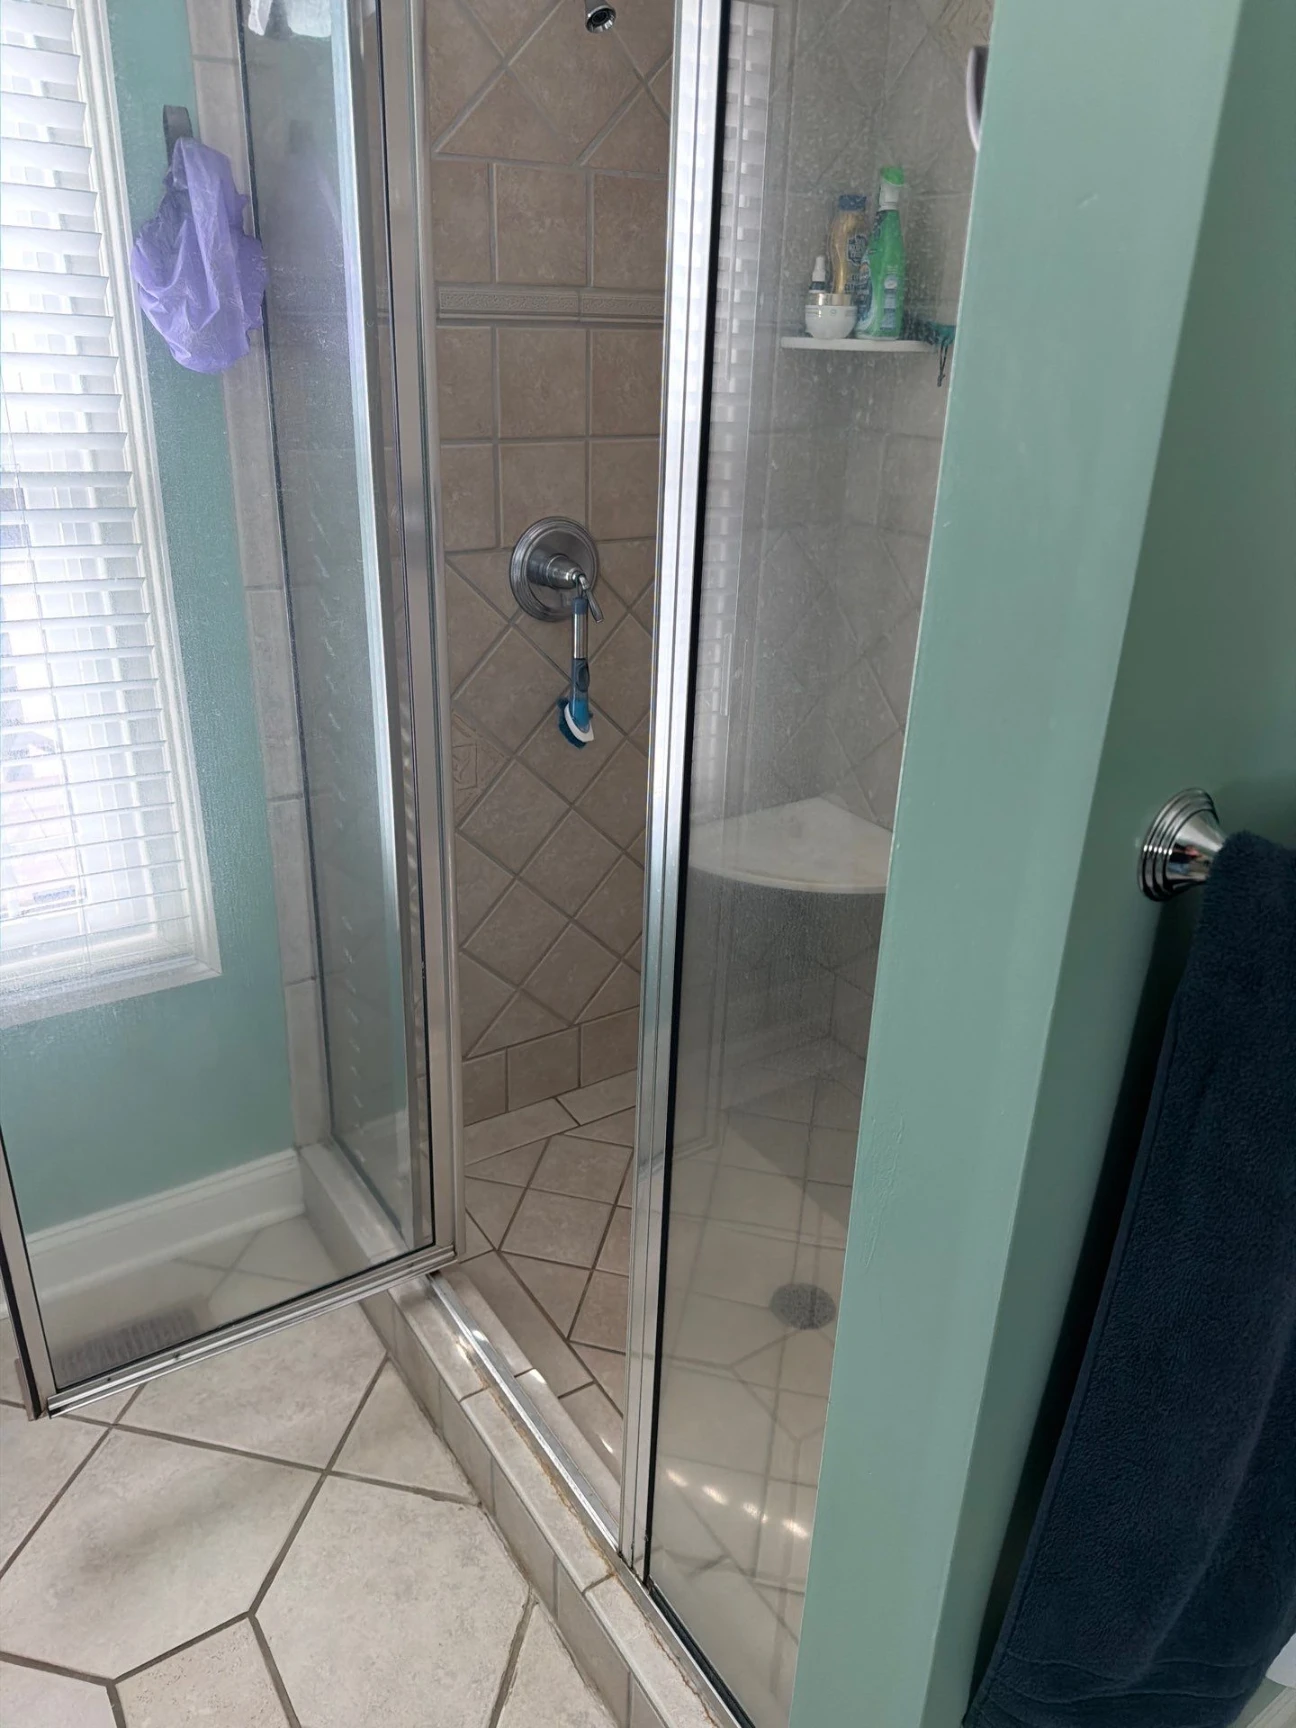
Vanity Work Can Expose Wall and Floor Problems
Removing an old vanity can expose conditions hidden for years, including unfinished flooring, damaged drywall, water stains, plumbing changes, or backsplash marks. Those details can affect the replacement plan. A smaller vanity may reveal flooring gaps, while a different backsplash height can create extra wall repair.
Before ordering new cabinetry, Wize Home Services considers what the old vanity may be hiding so the finished bathroom does not end up with unexpected gaps or repair work.
Why Choose Wize Home Services
Vanity Planning Starts With Storage Problems
Wize Home Services can plan cabinet size, drawers, sink count, countertop area, and plumbing around how the bathroom is used. That gives storage decisions a practical reason instead of filling the room with unnecessary cabinetry.
The Surrounding Bathroom Can Be Updated Together
Vanity changes may affect flooring, painting, lighting, mirrors, plumbing, and wall finishes. Wize Home Services handles broader bathroom remodeling when those connected items need attention.
Replacement Is Not the Only Option
Some solid vanities may be suitable for a makeover while damaged or poorly arranged cabinetry deserves replacement. The project scope can follow the condition instead of assuming every update requires full demolition.
Finished Bathrooms Can Help With Selection
Homeowners can review Past Work before choosing their own cabinet direction. Completed projects can help with finishes, storage layouts, hardware, countertops, and wider bathroom updates.
Full home remodeling across North Carolina.
One Wize standard follows the team across North Carolina.
Catawba County
North Carolina
Charlotte / Mecklenburg
Charlotte · Huntersville · Matthews · Davidson + more
Asheville / Buncombe
Asheville · Arden · Black Mountain · Weaverville + more
Winston-Salem / Forsyth
Boone / High Country
Boone · Blowing Rock · Banner Elk · West Jefferson + more
Frequently Asked Questions
1. Is a double vanity worth losing extra countertop and drawer space?
2. Can I keep my vanity cabinet and replace only the countertop?
Yes, when the cabinet remains solid, level, correctly sized, and suitable for the new top. Water-damaged or weak cabinets should usually be repaired or replaced before supporting a new countertop.
3. Why do bathroom vanity drawers sometimes hit the plumbing?
4. Should bathroom flooring go underneath a new vanity?
5. Is a floating vanity practical for a main bathroom?
It can be when wall support, storage capacity, plumbing, and mounting height are planned correctly. Homeowners should compare its open-floor appearance with the storage offered by a traditional floor-mounted vanity.
Give Every Inch Around the Sink a Job
A bathroom vanity works best when storage, sink placement, countertop space, drawers, mirrors, lighting, and plumbing are planned together. The right layout should reflect who uses the bathroom, what needs to stay within reach, how much counter space matters, and whether every drawer and fixture can operate comfortably. Wize Home Services approaches bathroom vanity remodeling in NC around those daily-use details, helping homeowners create a vanity that improves function as well as appearance.