Skip to content
Trusted Basement Remodeling in North Carolina










A finished basement can add valuable living space, but mistakes below grade can become expensive fast. Hidden moisture, damp concrete, poor utility access, limited ceiling height, or inadequate egress can all affect how the space should be remodeled.
Wize Home Services helps homeowners plan basement remodeling in North Carolina around the conditions that matter first: moisture, structure, utilities, flooring, comfort, and long-term use.
Moisture Gets Checked Before Walls Go Up
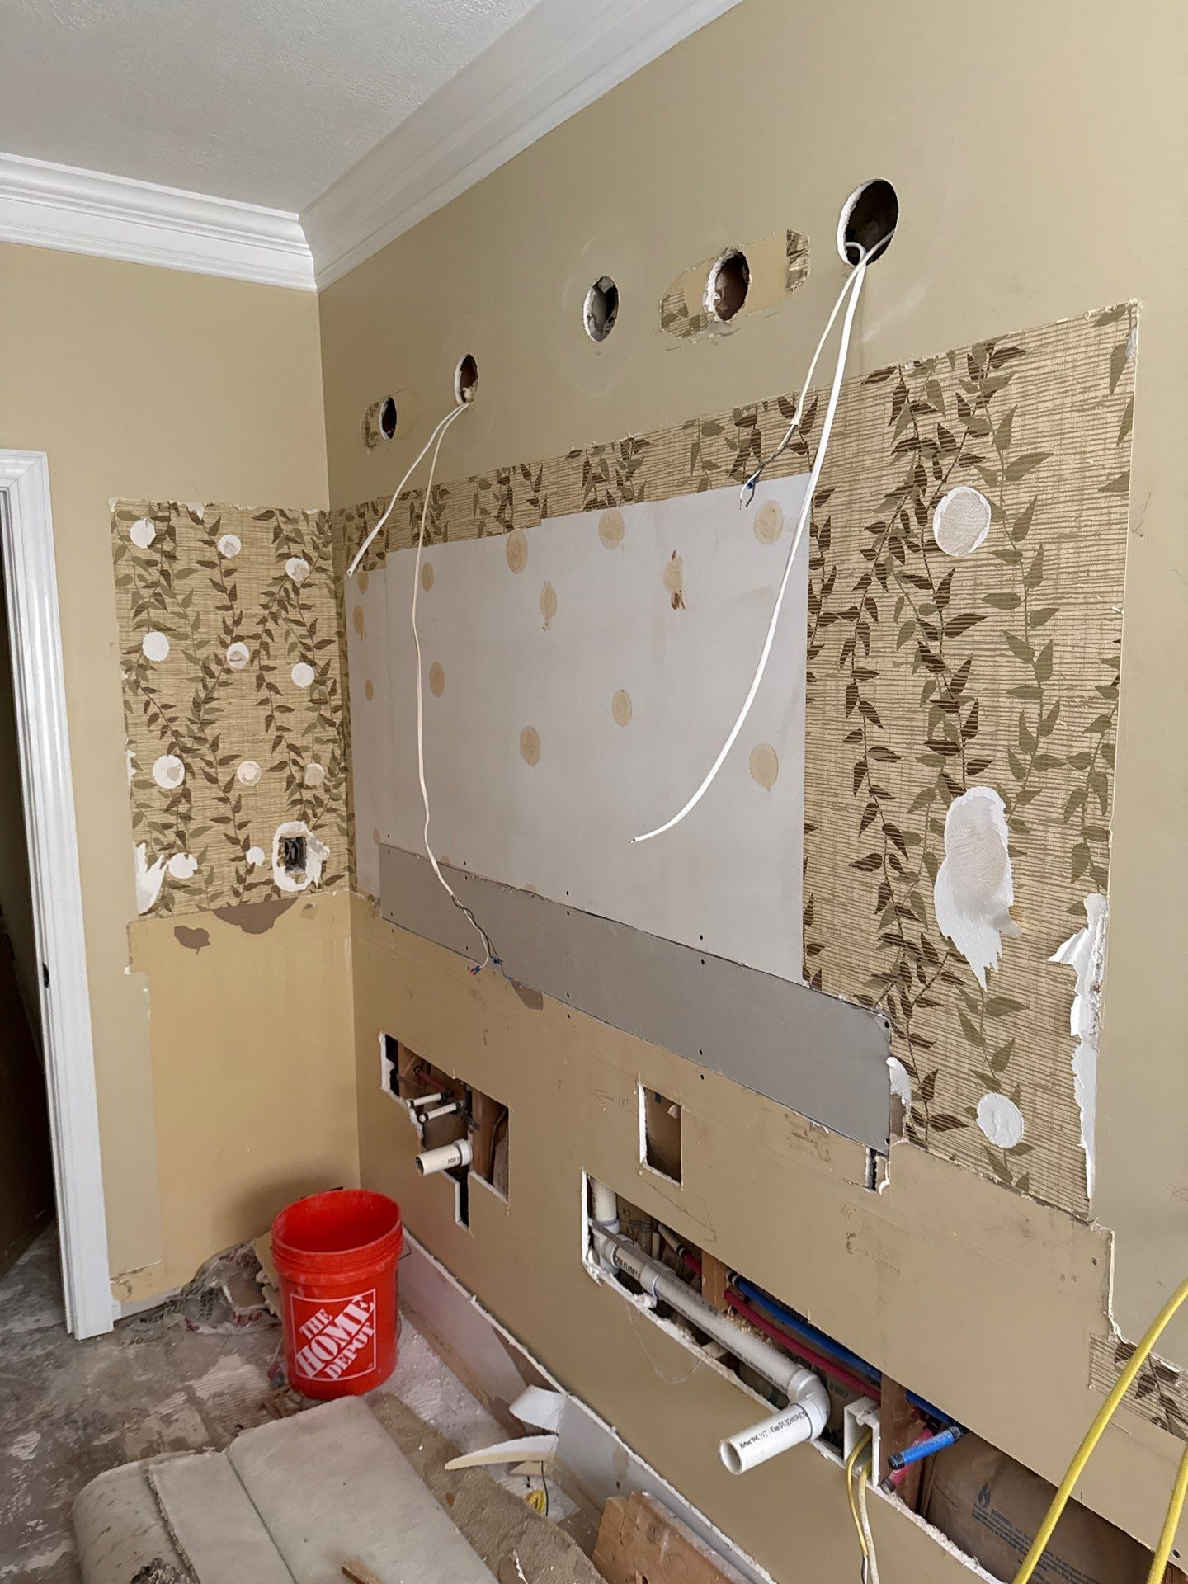
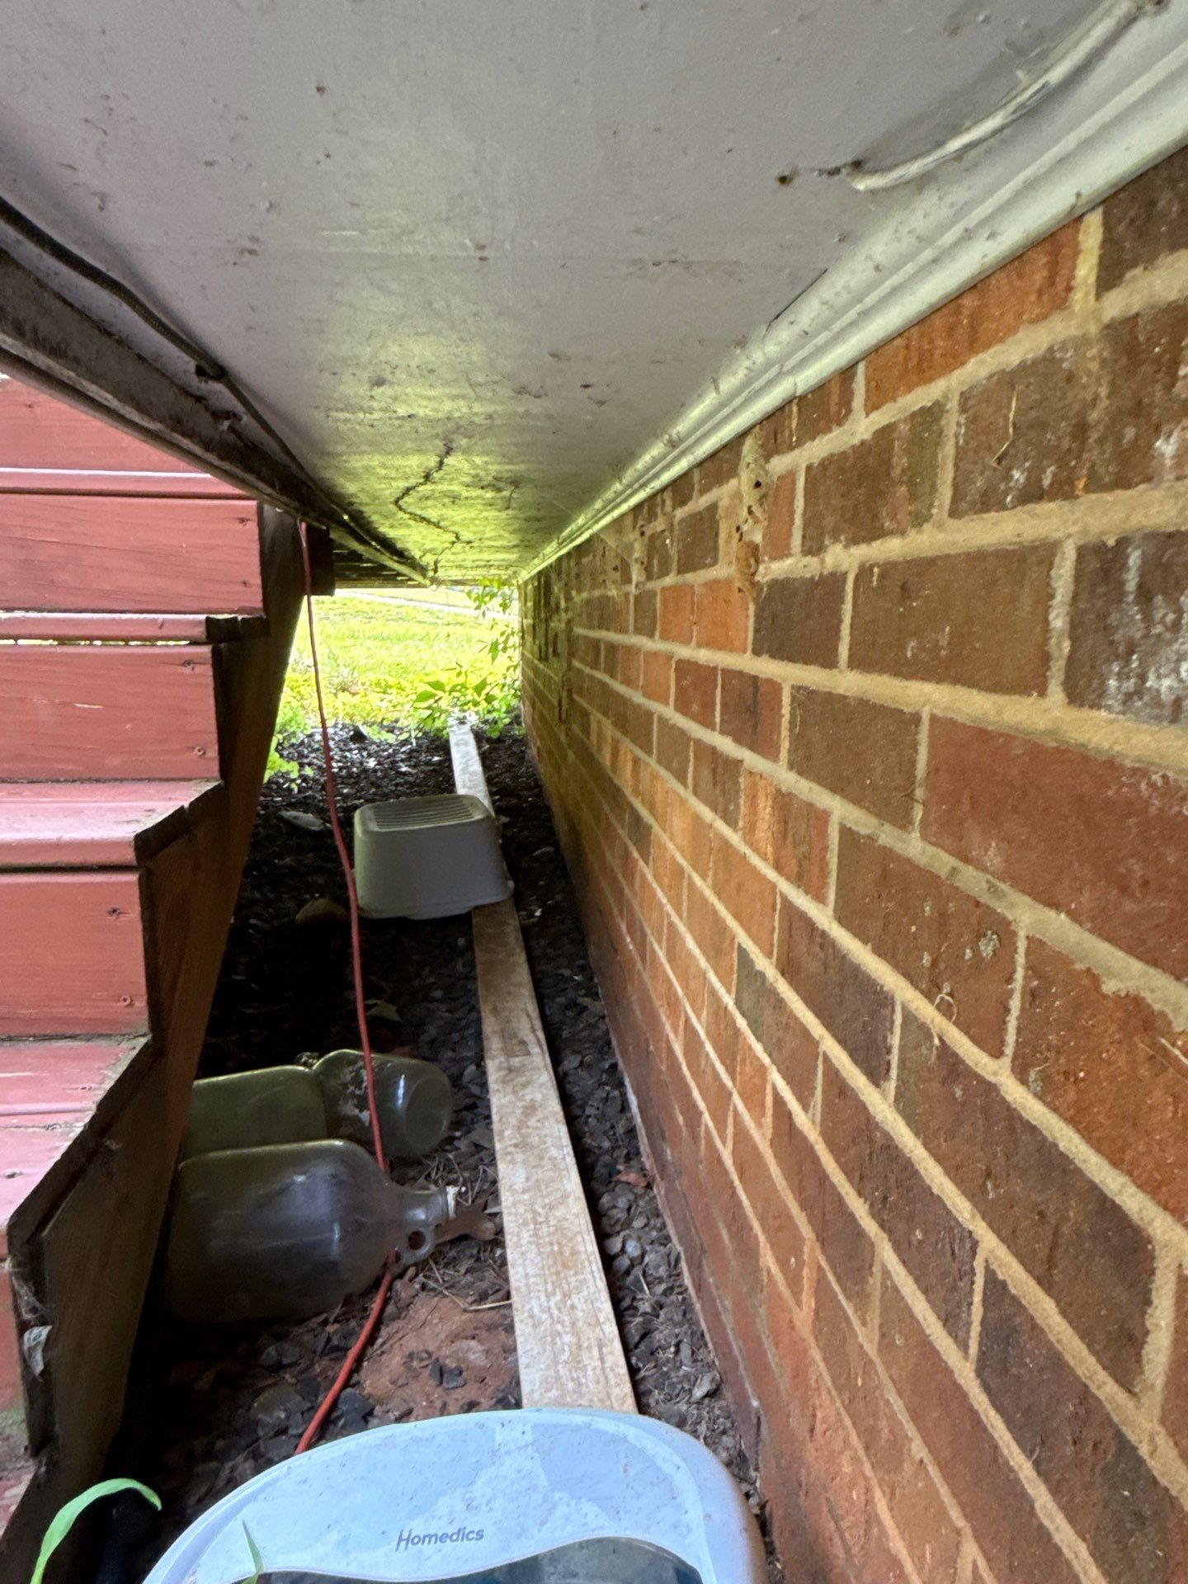
Basement remodeling should begin with water, not finishes. Staining, mineral deposits, musty odors, peeling coatings, damp concrete, or old repairs may point to previous or ongoing moisture. The cause determines the fix. Condensation is different from groundwater entering through cracks, foundation problems, grading, or poor drainage.
Questionable areas should be addressed before framing, and drywall can hide them. A finished basement contractor in NC should understand where moisture is coming from before enclosing the space.
Concrete Floors Need Their Own Plan
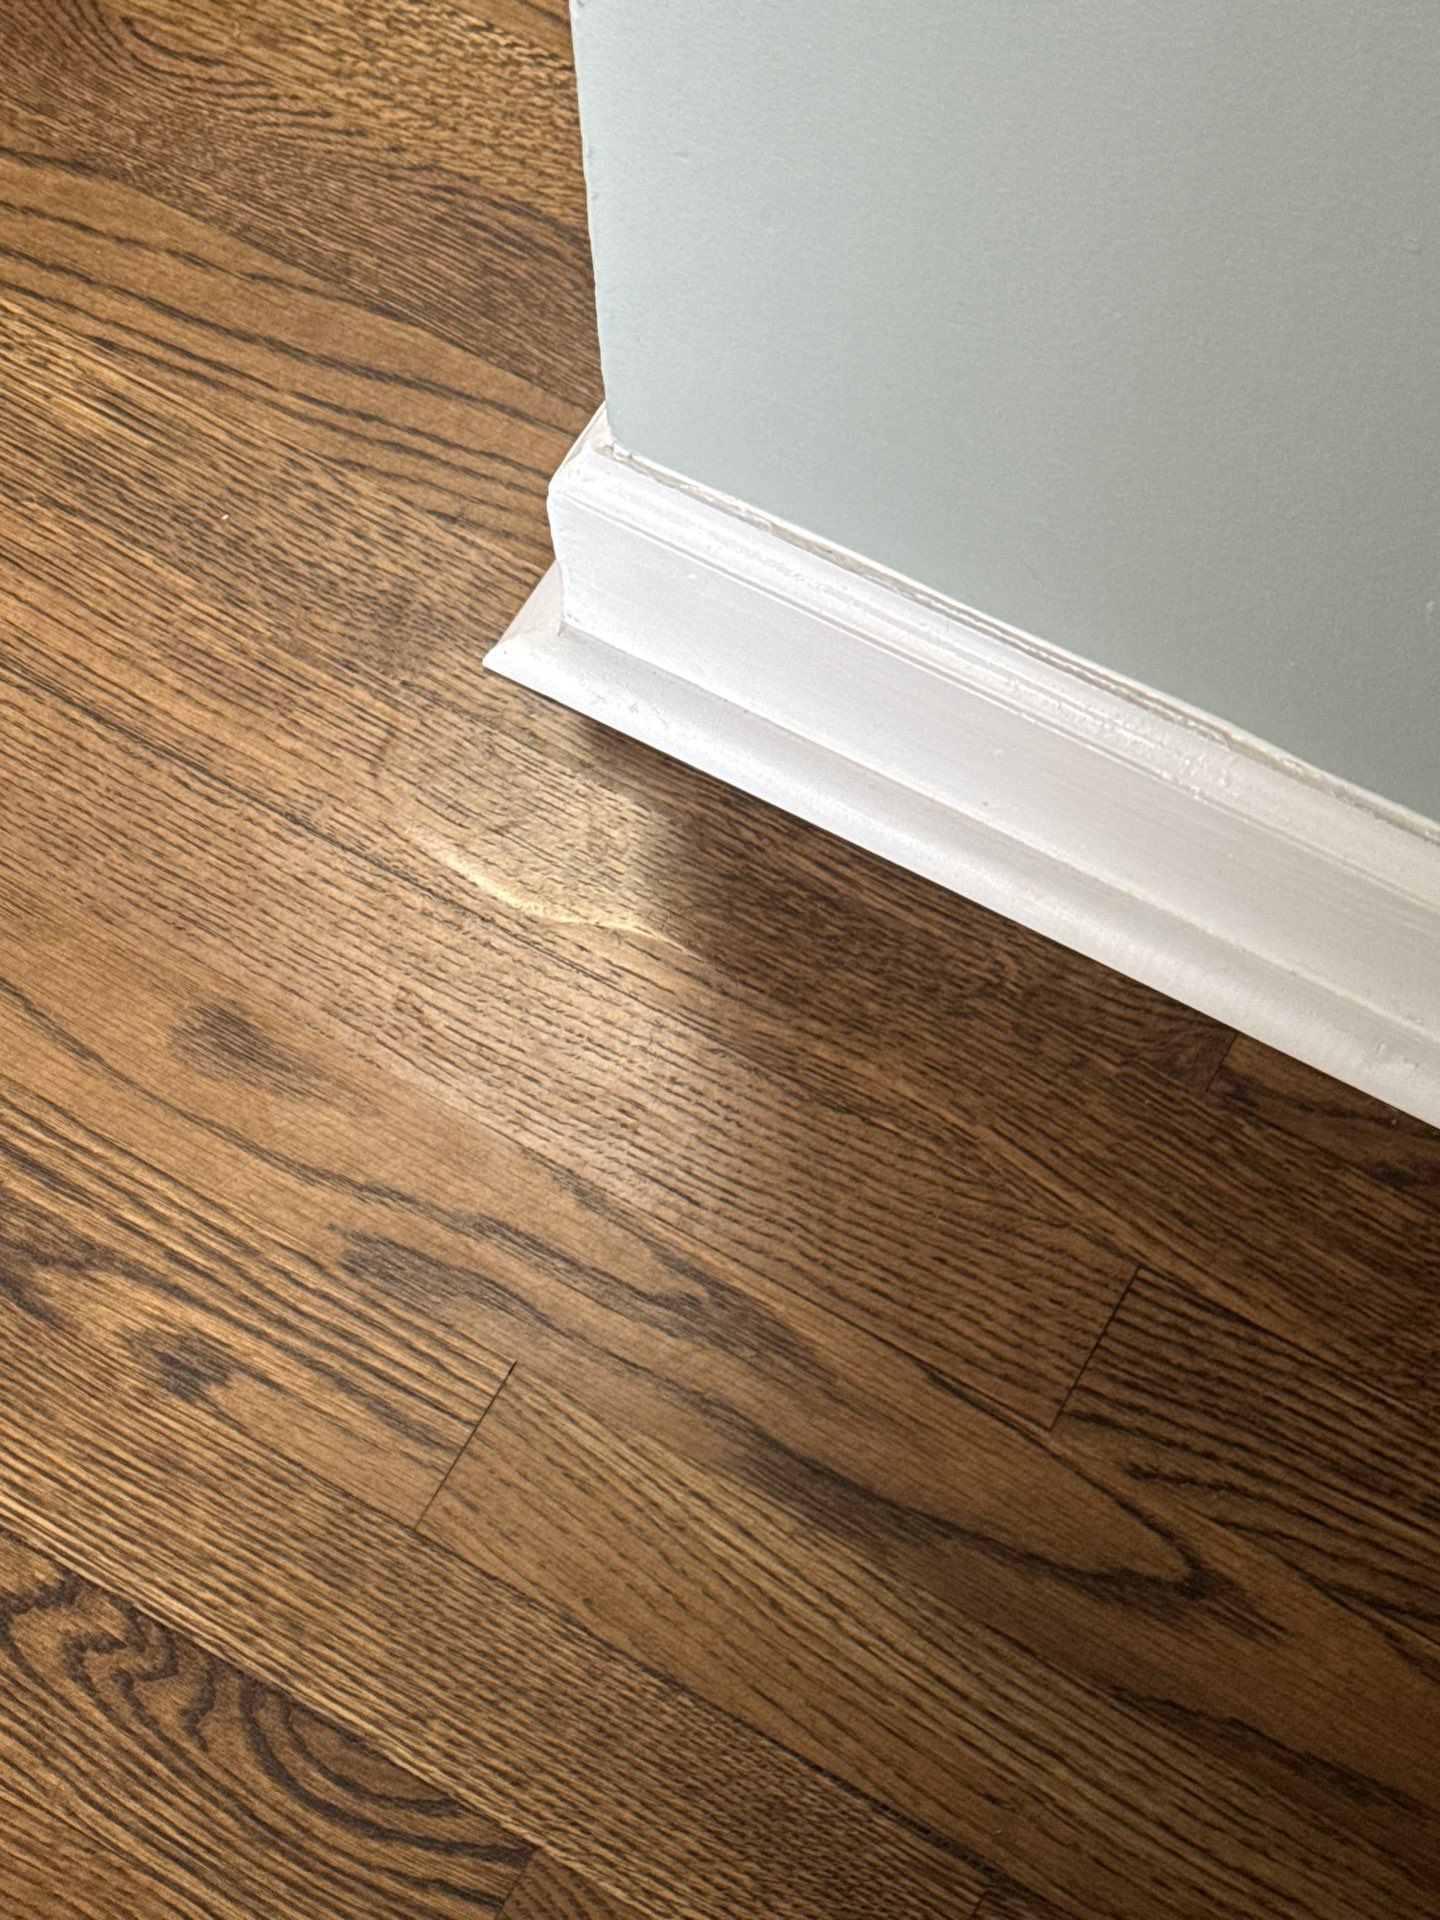
Basement flooring performs only as well as the slab below it. Concrete can transmit moisture without looking visibly wet, so flooring selection and preparation need to match below-grade conditions. Cracks, uneven areas, old adhesive, damaged concrete, and previous coatings should also be evaluated. Some floors may require moisture protection or underlayment.
Finished floor height matters too. New materials can affect stairs, doors, utility rooms, and transitions into adjoining spaces, making flooring part of the remodeling plan rather than a final decorative choice.
Ceiling Height Changes What the Room Can Become
Basements often lose headroom to beams, ductwork, plumbing, wiring, and other permanent systems. Dropping the entire ceiling to hide one obstruction can make the whole basement feel unnecessarily low. Bulkheads or carefully planned ceiling sections can conceal utilities while preserving height elsewhere.
Open ceilings may also work in some designs. Before framing begins, identify the points and plan around them. A basement renovation in NC should preserve usable headroom wherever possible.
How your home actually gets fixed right.
From the first estimate through continued support, each stage has an owner and a clear next step.
Free Estimate
A real person walks the property and provides an honest written estimate before anything is scheduled.
Plan, Permit, Prep
Permits, structural filings, materials and timelines are coordinated before work begins.
Build & Walk the Job
The team manages the work and keeps you updated through completion and walkthrough.
Still Here After
Wize remains accountable after the job is done, including service support beyond the original warranty when needed.
Egress Matters When Adding Bedrooms
A finished room does not automatically qualify as a bedroom. Basement bedrooms may require compliant emergency escape and rescue openings along with other applicable building requirements. Window dimensions, sill height, wells, and room layout can all be affected. These details should be confirmed before walls, flooring, or built-ins are installed. Properly planned windows can also bring more natural light into a basement, making bedrooms feel less enclosed while supporting safe use.
Mechanical Equipment Still Needs Access
HVAC equipment, electrical panels, water heaters, plumbing shutoffs, sump equipment, and other systems often remain inside a finished basement. They still need practical access for inspection, repair, and eventual replacement. New walls, closets, or narrow doorways should not turn routine service into demolition. Wize Home Services plans mechanical zones early, then positions storage, entertainment areas, built-ins, and finished rooms around the access those systems require.
Insulation Affects How the Basement Feels
Below-grade spaces can stay noticeably cooler than the rest of the home. Proper insulation can improve comfort, but the right approach depends on foundation construction, moisture conditions, and the areas being finished. Foundation walls and rim joists deserve particular attention. Air sealing can reduce drafts, while insulation between floors may help control sound when the basement includes entertainment, exercise, or guest areas. Wize Home Services also provides home insulation services, allowing related improvements to be addressed before new walls and ceilings close those areas.
Lighting Needs More Than More Fixtures
Basements have limited daylight, but simply adding more fixtures is not enough. Lighting should match how each part of the room will be used. Workspaces need stronger task lighting, while family and entertainment areas may benefit from softer illumination. Stairs and hallways need clear visibility. Low ceilings also favor recessed or low-profile fixtures that preserve headroom. Wall colors, window placement, and fixture location should work together so the basement remains comfortable after dark.
The proof is in the projects.
Use actual Wize work here to show the full range: roofs, siding, windows, decks, interiors and larger whole-property projects.
Why North Carolina homeowners trust Wize.
An A+ BBB rating and 100+ years of combined industry experience tell part of the story. The rest comes from homeowners who remember that Wize answered the phone, kept them informed, respected their property and followed through.


We Keep Storage in the Floor Plan
Finishing a basement does not eliminate the boxes, tools, seasonal items, and household supplies previously stored there. Storage should be planned before the new layout is finalized. Closets can make use of awkward corners, while shelving may fit areas that would otherwise have little practical value.
Mechanical rooms may also provide organized storage where required equipment clearances remain protected. The goal is to gain living space without simply moving basement clutter elsewhere in the house.
Bathrooms Add Convenience & Complexity
A basement bathroom can make a guest area, family room, or future living space far more functional, but plumbing can significantly affect the project. Drain location, elevation, ventilation, waterproofing, heating, and existing plumbing routes all need consideration.
Even when a bathroom is not part of the current budget, planning possible plumbing routes before finishing the basement can reduce demolition and expense if one is added later.
Why Choose Wize Home Services
Existing Conditions Come First
Moisture, concrete condition, utilities, ceiling restrictions, and existing construction can shape the entire remodel. Wize Home Services evaluates these factors before new finishes make problems harder to reach.
Related Work Stays Coordinated
Basement remodeling can involve flooring, painting, insulation, electrical work, bathrooms, storage, and general construction. Wize Home Services handles multiple home improvement services, helping connected parts of the project work together.
Function Matters More Than Finishing Every Foot
More finished square footage is not always better. Access and future maintenance still need room. A practical basement layout protects those needs while making better use of the available space.
Full home remodeling across North Carolina.
One Wize standard follows the team across North Carolina.
Catawba County
North Carolina
Charlotte / Mecklenburg
Charlotte · Huntersville · Matthews · Davidson + more
Asheville / Buncombe
Asheville · Arden · Black Mountain · Weaverville + more
Winston-Salem / Forsyth
Boone / High Country
Boone · Blowing Rock · Banner Elk · West Jefferson + more
Frequently Asked Questions
1. Should I finish a basement that has occasional moisture?
Not before identifying the moisture source. Recurring dampness can damage walls and materials hidden behind the finished surface. Drainage, condensation, or foundation conditions may need attention first.
2. What flooring works best over a basement concrete slab?
The best option depends on slab moisture, condition, comfort needs, and room use. Luxury vinyl, tile, coated concrete, and other materials can work in different basements, but the slab and product moisture requirements should be checked before installation.
3. Can I add a legal bedroom in my basement?
Possibly, but the room may need code-compliant egress, minimum dimensions, ceiling height, ventilation, and other requirements. Confirm those conditions before framing the room so the finished layout does not need major changes later.
4. Should mechanical equipment be hidden behind finished walls?
It can be screened or enclosed when appropriate, but service access must remain practical. HVAC equipment, electrical panels, shutoffs, and other systems may need maintenance or future replacement. Design the finished basement around that access from the beginning.
5. How do I make a finished basement feel less like a basement?
Preserve ceiling height, improve lighting, use thoughtful room divisions, address cold surfaces, and bring in natural light where possible. Good storage and consistent finishes with the rest of the house can also make the lower level feel more intentional.
Turn the Basement Into Space You Can Actually Use
A finished basement should not be a prettier version of the problems already downstairs. Dry areas should stay dry. Mechanical systems should remain reachable. Storage should still exist. Rooms should have enough light, headroom, and purpose to feel worth using. That is the difference between covering an unfinished basement and truly remodeling it. Wize Home Services can help plan the lower level around those realities before the first new wall closes anything in.