Skip to content
Stunning Kitchen Remodeling in North Carolina










A kitchen can have expensive cabinets and still be frustrating to use. The refrigerator may block a walkway. The dishwasher may open across the only working path. Counter space can disappear beside appliances. Deep cabinets can hold plenty while making half their contents difficult to reach.
Kitchen remodeling in NC gives homeowners a chance to fix those problems before choosing the finishes everyone notices first. Wize Home Services plans kitchens around movement, storage, preparation space, lighting, appliances, flooring, and the way the household actually uses the room.
Fix the Workflow Before Choosing the Cabinets
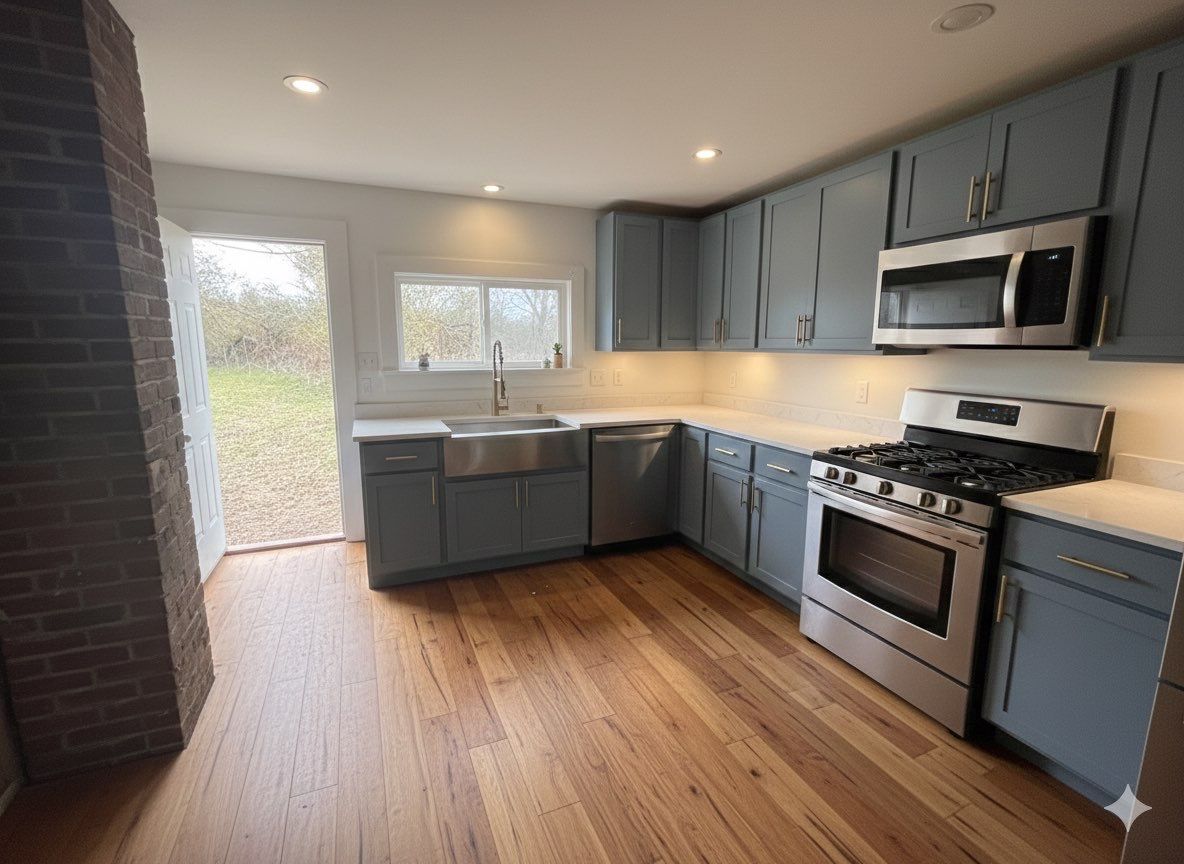
A kitchen layout needs to support repeated tasks. Food comes out of storage. Ingredients get washed. Preparation happens on a counter. Cooking follows. Then dishes move toward cleanup. Poor layouts make those simple steps harder than they need to be. The refrigerator should open without trapping someone against an island. The dishwasher needs enough clearance to load comfortably. A kitchen remodel contractor in NC should help determine which layout changes solve genuine problems and which ones simply increase the scope. The smartest remodel spends money where the room gains something meaningful.
Counter Space Needs a Purpose
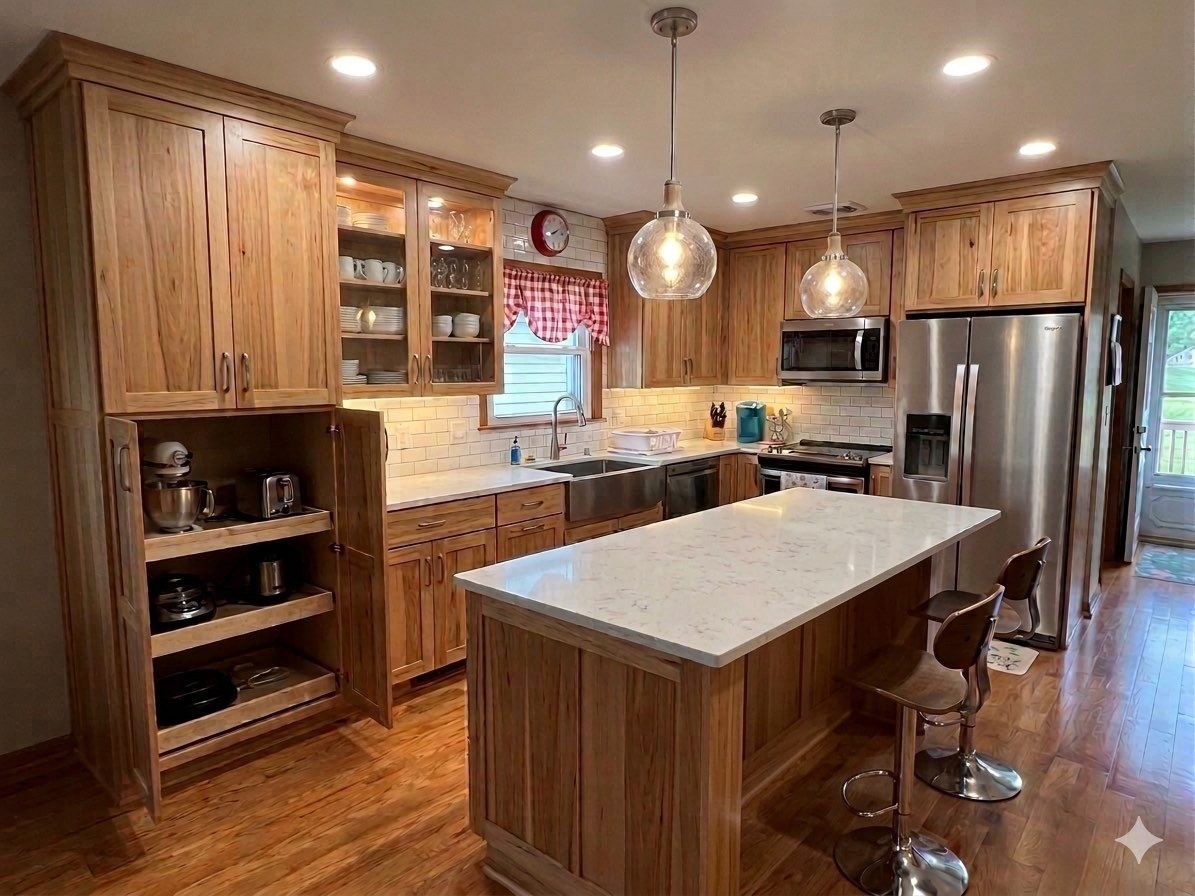
Total countertop square footage does not tell the whole story. Location matters more. A long counter interrupted by appliances can provide less usable workspace than a shorter uninterrupted section. An island can add valuable surface area, but only when there is enough room around it. Crowding a large island into a modest kitchen can create narrow aisles and uncomfortable movement. Measure the space people need to walk, open doors, and work on opposite sides before finalizing island dimensions.

Cabinet Quality Goes Past the Door Style
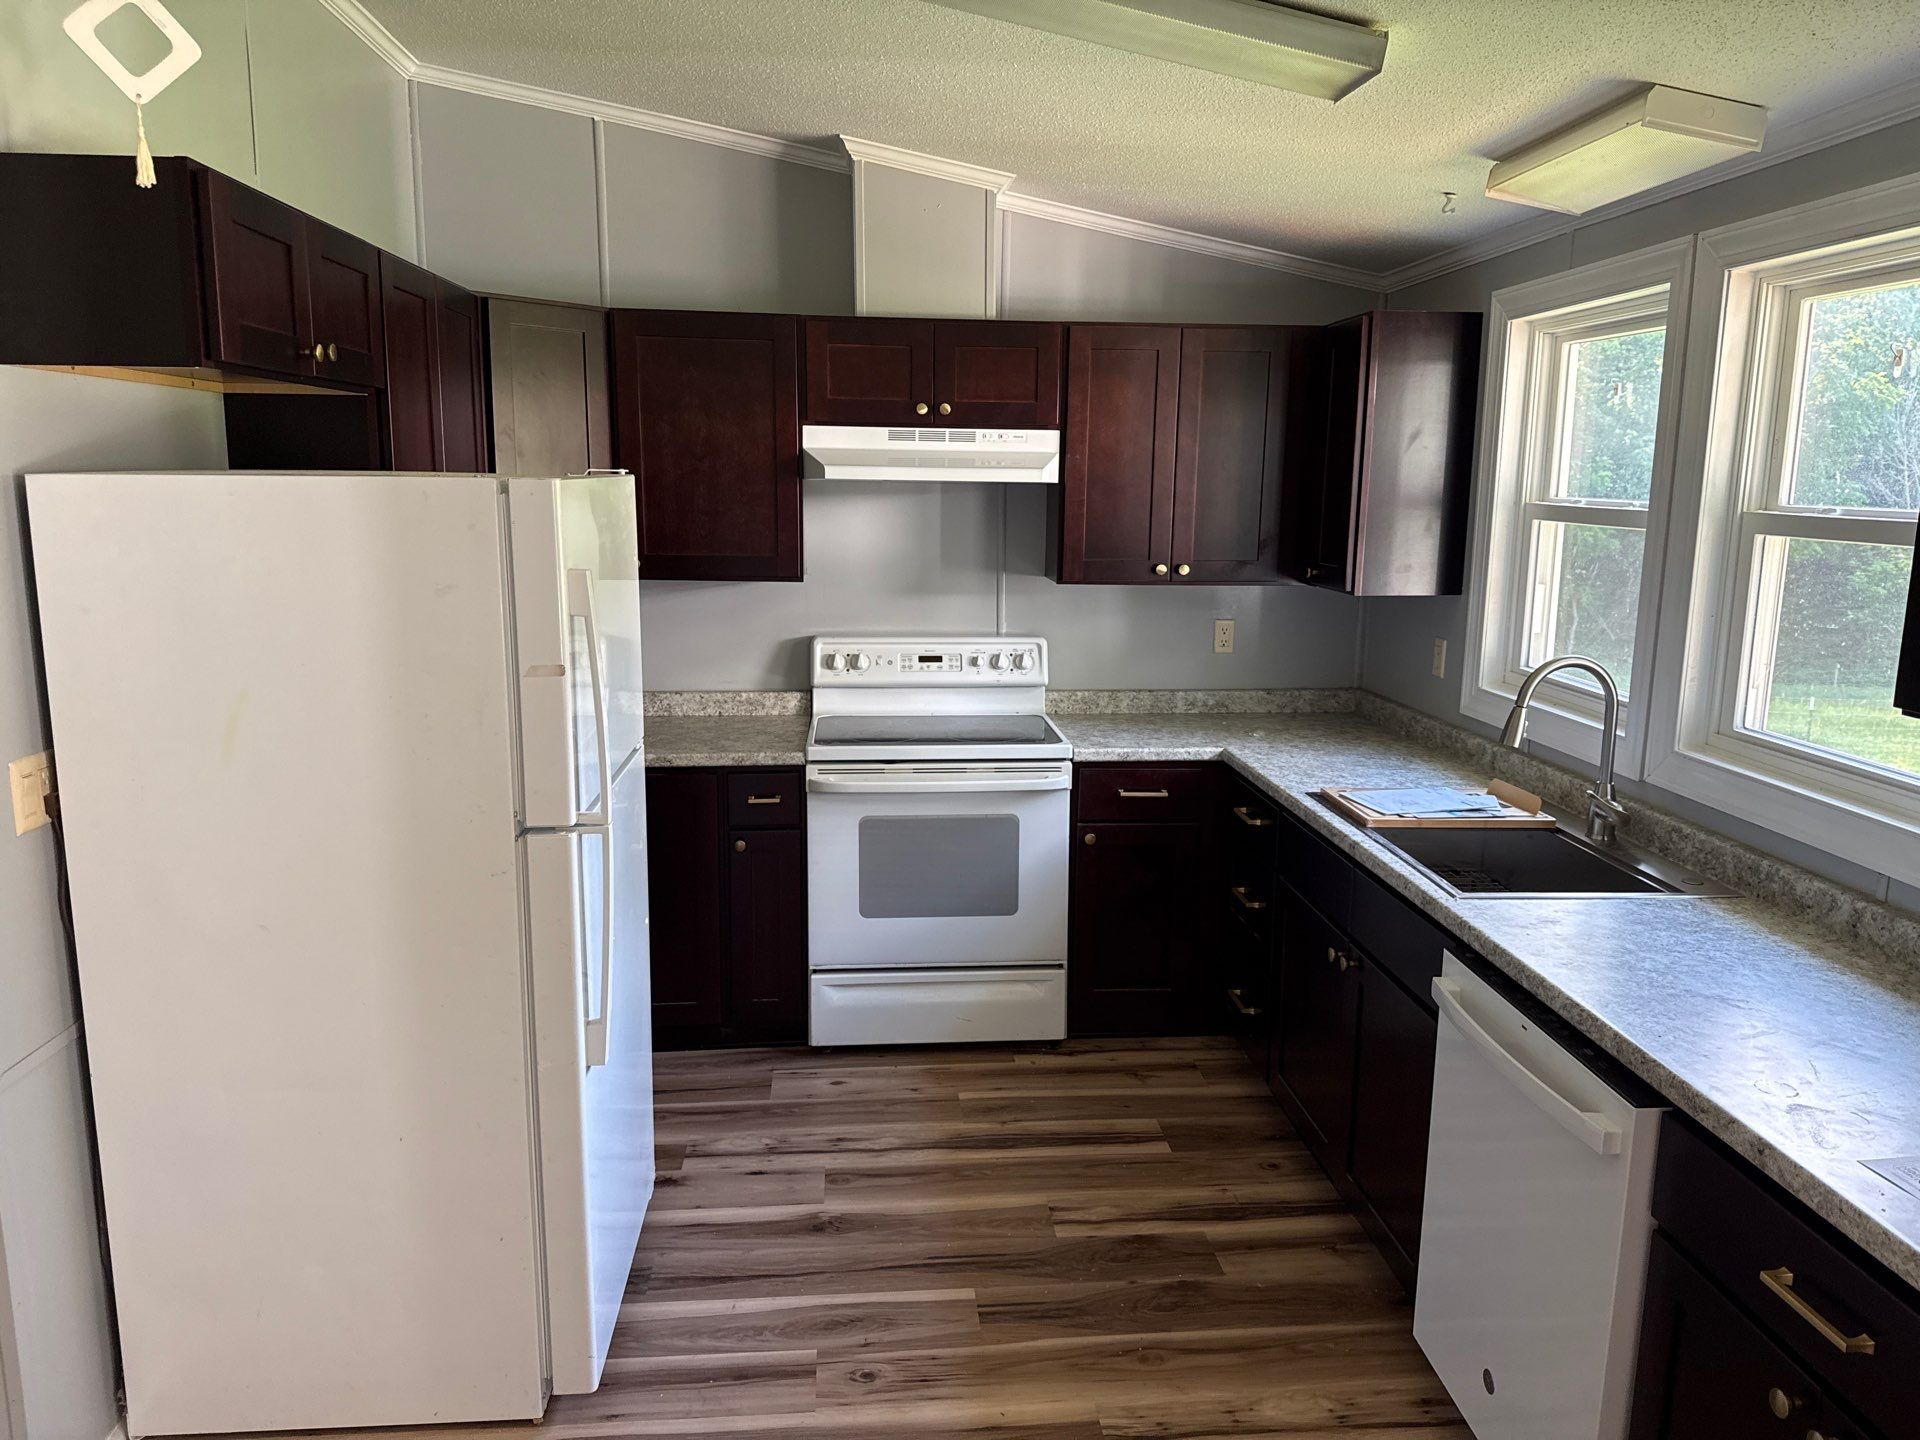
Cabinet doors create a visible style, but construction affects everyday use. Homeowners should compare box materials, drawer construction, hinges, slides, shelving, finish, and hardware before treating all cabinet quotes as equal. Soft-close hardware can improve daily operation, but it does not compensate for weak cabinet construction. Drawer depth matters too. Correct installation should account for those conditions so doors align, countertops sit properly, and finished gaps remain controlled. The cabinetry should look intentional even when the house underneath it is not perfectly straight.
How your home actually gets fixed right.
From the first estimate through continued support, each stage has an owner and a clear next step.
Free Estimate
A real person walks the property and provides an honest written estimate before anything is scheduled.
Plan, Permit, Prep
Permits, structural filings, materials and timelines are coordinated before work begins.
Build & Walk the Job
The team manages the work and keeps you updated through completion and walkthrough.
Still Here After
Wize remains accountable after the job is done, including service support beyond the original warranty when needed.
Countertops Need to Fit the Household
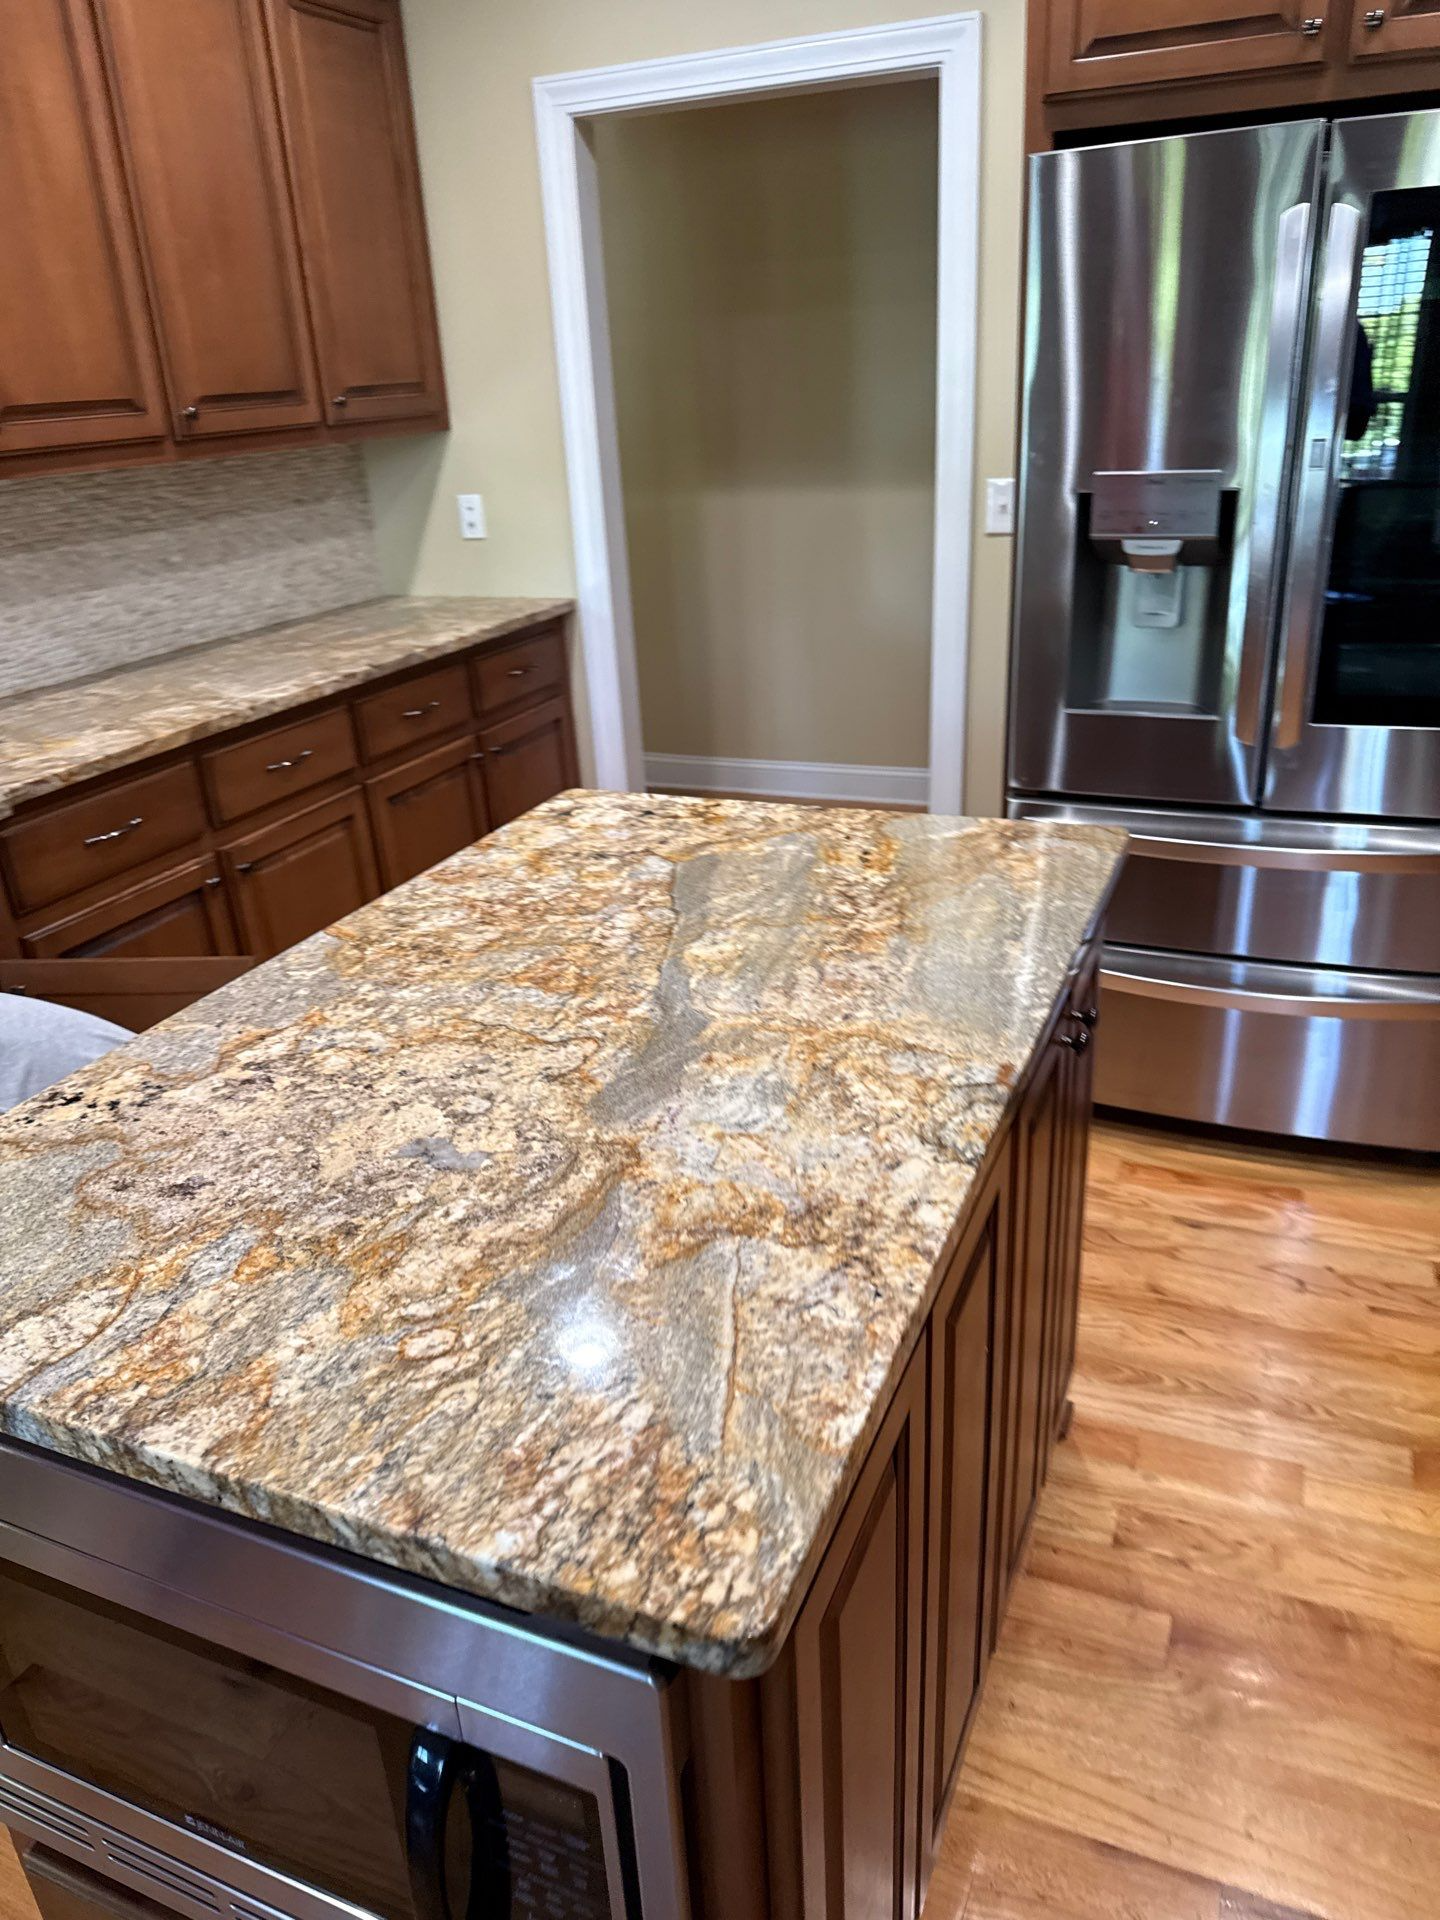
Countertops deal with heat, spills, knives, food preparation, cleaners, and constant contact. Material choice should reflect those demands. Some homeowners prioritize stain resistance. Others care more about heat performance, natural appearance, low maintenance, or budget. Edges also affect the look and cost. Samples are useful, but a small sample cannot show all the movement or color variation found across a larger slab. View larger examples when possible before making the final selection.
Moving Plumbing Can Change the Budget Fast
Relocating a sink may look simple on a floor plan. The work behind that move can be much larger. Supply lines, drainage, venting, wall access, floor structure, cabinets, and finished surfaces may all become part of the change. Gas and electrical work can have similar effects when major appliances move. That does not mean utilities should never be relocated. Sometimes a new layout improves the kitchen enough to justify the expense. A useful estimate should separate major layout changes from finish upgrades whenever practical.
Lighting Cover Work Areas in the Kitchen
One ceiling fixture cannot do every lighting job in a modern kitchen. General lighting helps people move through the room. A kitchen with large windows may need less artificial light in some areas while still leaving dark corners under cabinetry. Switch placement deserves thought before walls close. The final lighting plan should let homeowners use the kitchen comfortably early in the morning, during food preparation, and after dark without depending on one harsh source.
Ventilation Matters When Cooking Gets Serious
Cooking produces heat, moisture, grease, odors, and combustion byproducts depending on the appliance. The right solution depends on the home and cooking setup. Homeowners who cook frequently at high heat may place more value on strong capture and ventilation than someone using the range less aggressively. Hood width, mounting height, duct route, fan capacity, and noise all deserve consideration. A powerful hood that is unpleasantly loud may be used less frequently. Planning ventilation early can also prevent awkward duct routes after cabinets and ceilings are already finished.
Why North Carolina homeowners trust Wize.
An A+ BBB rating and 100+ years of combined industry experience tell part of the story. The rest comes from homeowners who remember that Wize answered the phone, kept them informed, respected their property and followed through.


Flooring Has to Work With the Whole Remodel
Open kitchens can connect directly with dining and living areas. A new floor may need to align with existing heights or continue through several spaces. Cabinet installation order can also affect flooring decisions depending on the selected product and project design. If an older floor is removed, the subfloor should be checked before new material is installed. Movement, damage, uneven areas, or moisture concerns can affect the finished floor above. A good kitchen renovation in NC should treat flooring as part of the construction sequence rather than a decorative decision added near the end.
Why Choose Wize Home Services
Function Comes Before Finish Selection
Cabinet color cannot fix a poor traffic path. Wize Home Services can start with layout, storage, counter use, and movement so material choices support a kitchen that works better.
The Whole Room Can Stay Under One Scope
Kitchen remodeling may involve cabinets, counters, flooring, painting, lighting, walls, and other construction. Keeping connected work within a coordinated remodel can reduce conflicts between separate phases.
Existing Conditions Are Part of the Plan
Older walls, floors, plumbing, and previous renovations can affect new work. A kitchen remodel needs enough flexibility to address those realities rather than designing only around showroom dimensions.
Finished Projects Can Guide Decisions
Homeowners can review Past Work for ideas before choosing their own layout and finishes. Completed projects can help compare cabinets, counters, flooring, colors, and room proportions.
Full home remodeling across North Carolina.
One Wize standard follows the team across North Carolina.
Catawba County
North Carolina
Charlotte / Mecklenburg
Charlotte · Huntersville · Matthews · Davidson + more
Asheville / Buncombe
Asheville · Arden · Black Mountain · Weaverville + more
Winston-Salem / Forsyth
Boone / High Country
Boone · Blowing Rock · Banner Elk · West Jefferson + more
Frequently Asked Questions
1. Should I change my kitchen layout or keep the plumbing where it is?
Keep the current locations when they already support good movement and storage. Moving plumbing or appliances can be worth the added cost when it fixes a major layout problem. The improvement should justify the extra construction rather than being changed automatically.
2. How much walkway space should I leave around a kitchen island?
The correct clearance depends on appliance doors, cabinets, seating, and how many people use the kitchen. The island should not restrict movement or prevent opposing drawers and appliances from opening comfortably. Measure actual operating space before setting its size.
3. What should I choose first during a kitchen remodel?
Start with layout and major appliances because they affect cabinet dimensions, utilities, and counter fabrication. Cabinets and counters usually follow. Final colors, hardware, backsplash, paint, and decorative details become easier once the major dimensions are settled.
4. What unexpected issues most often drive kitchen remodel costs higher?
Damaged subfloor, outdated electrical work, plumbing problems, wall damage, previous poor renovations, and structural conditions can add work after demolition. Ask before construction how these discoveries will be documented, approved, and priced.
5. Can I stay in my home during a kitchen renovation?
Usually, yes, but expect disruption. Cooking access may be limited, and the kitchen may be unusable during parts of the project. Setting up a temporary food-preparation area elsewhere in the home can make the construction period easier.
Build the Kitchen Around the Work That Happens There
When there is counter space where preparation actually happens. When storage makes sense after the groceries are put away. Start there. Wize Home Services can help turn those daily needs into a kitchen that looks better because it works better first.