Skip to content

Complete Window Installation in Bostic, NC










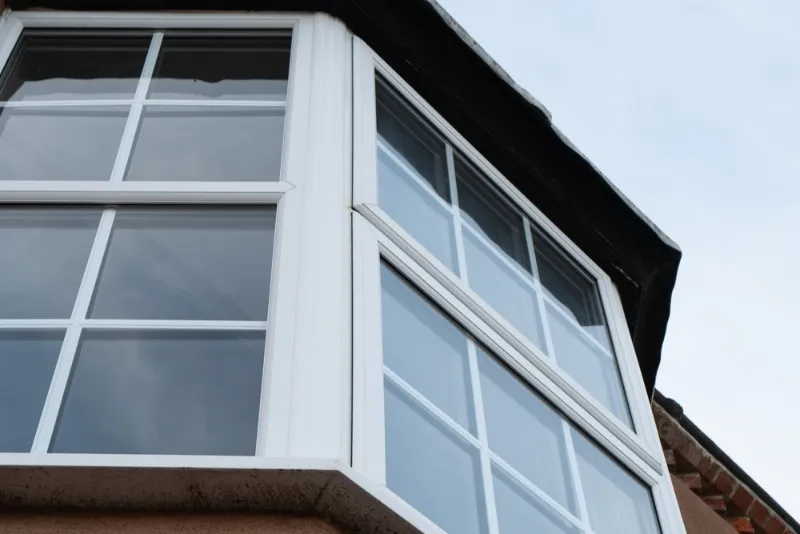
Re-siding an older house is the ideal moment for window installation in Bostic, because the wall is open and every window detail can be reached. Wize Home Services installs Vytex and Sun Windows in step with new siding and exterior trim, so the flashing laps into the cladding instead of hiding behind caulk. That approach suits the frame houses and period cottages around Bostic and the Washburn community. The town grew up as a railroad crew-change stop in Rutherford County, and we serve homeowners across that whole area. If you only need to swap old units, head to our Bostic window replacement page.


New and Resized Window Openings in Bostic Homes
When old siding comes off, owners get a clear look at the wall and sometimes rethink a window. A bedroom may call for a wider unit, or a kitchen window may need to sit higher above a new counter. A window that no longer suits the floor plan can be closed in. Each of those changes affects the framing. A wider opening needs a longer header, plus jack studs that can carry the load above. A closed opening gets studs, sheathing and insulation, so it vanishes under the new siding. Drywall and electrical work inside may follow, and Wize coordinates that work with the exterior schedule.
Rutherford County Permits for Bostic Window Openings
Rutherford County Building Inspections serves Bostic, and the town appears on one of its named inspector routes. Permits are requested through the county online portal. Under state law, new windows or siding that keep the existing openings on a single-family house are generally exempt from a building permit. Resizing or adding an opening changes the framing that carries the wall, so it falls outside that exemption. Check with the county office before that work begins. The Town of Bostic can also say if a zoning step applies to your property. Wize lines up permits in its Plan, Permit, Prep stage, so approvals are in place before a saw touches the wall.


Sealing New Windows Into Fresh Siding in Bostic
Installing windows before or along with new siding means less cutting and better flashing connections. With the old cladding off, the full perimeter of each opening is exposed. Down at the sill, Wize lays in a pan or a comparable approved water barrier first. Flashing then laps in order, bottom, sides and top, so each piece sheds water over the one beneath it. The new siding laps over that flashing as it climbs the wall. Air sealing comes from low-expansion foam in the gap at the frame edges, with drainage paths kept clear. Our professional window installation page explains each of these layers step by step.
How We Install Windows in Bostic
Wall Opened and Opening Checked
With the old siding off, each rough opening is reviewed for its size and squareness and for the state of the sill, sides and header. Any opening that will be resized or added gets its header and jack studs planned first. Older Bostic walls can differ from modern framing, so this check comes before a single window is ordered.
Measured Against the New Cladding
We measure width, height, depth and squareness at more than one point on every opening. We also account for the thickness of the new siding and trim, since the exterior finish changes how the frame fits. Then the Vytex or Sun Windows units are ordered to match the install method.
Flashing Tied Into the Siding
Protection starts low, with a pan or approved equivalent across the rough sill. Flashing follows in rising order, the lower piece, the sides, and the head piece last. As the new siding rises up the wall, it overlaps that flashing, so water keeps moving outward.
Fastened, Foamed and Trimmed
The frame is shimmed at the points the manufacturer specifies and fastened without bending it out of square. Low-expansion foam fills the air gap between frame and opening but leaves drainage clear. New exterior trim closes the details, and the job ends with a walkthrough at your home.
The proof is in the projects.
Use actual Wize work here to show the full range: roofs, siding, windows, decks, interiors and larger whole-property projects.
Why North Carolina homeowners trust Wize.
An A+ BBB rating and 100+ years of combined industry experience tell part of the story. The rest comes from homeowners who remember that Wize answered the phone, kept them informed, respected their property and followed through.


Window Styles for Older Bostic Frame Houses
The Washburn Historic District near Bostic holds Classical Revival homes and period cottages built after 1915. On a house with that kind of front, double-hung windows keep the familiar two-sash look with a clear meeting rail. Single-hung units give a similar face with a fixed upper sash. On side and rear walls, casement or awning windows fit spaces where a tall unit will not. Clad-wood units from Vytex or Sun Windows can sit comfortably beside older painted trim, and vinyl frames are available too. Browse our recent project photos to compare finished looks before you decide on styles for each wall.


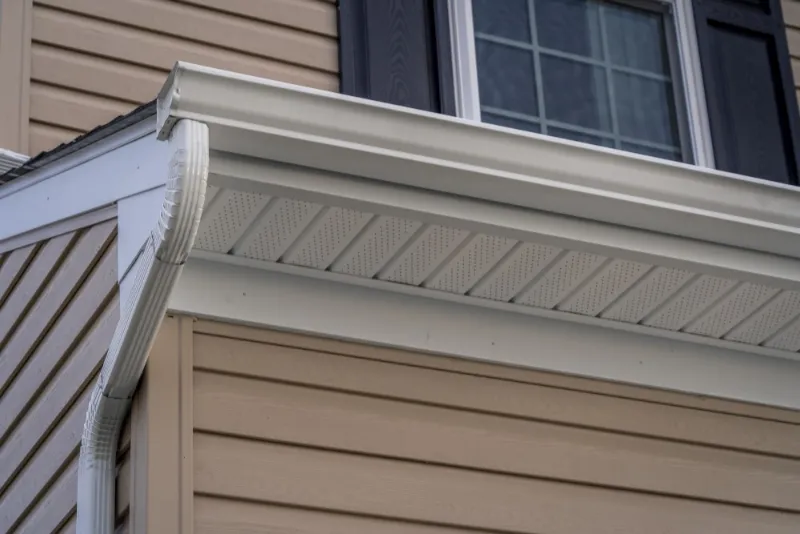
Exterior Window Trim Details on Bostic Homes
Older frame houses around Bostic, including Queen Anne homes like the Melton-Davis House from about 1904, call for trim that fits their scale. Exterior trim covers the transition between window and siding, and it is part of the water detail. Its shape and laps should move water away from the opening, and it should never depend on caulk alone. At the estimate, talk through the trim width and profile you want around each new window, and ask which options suit your house. Wize also handles siding replacement, so trim and cladding are planned as one job and finished in the right order.
Why Bostic Picks Wize for Window and Siding Work?
Siding and Windows From One Contractor
Wize installs both siding and windows. On a Bostic re-side, one contractor sets the flashing and the cladding in sequence, which gives tighter flashing connections than two companies passing the same wall back and forth.
Trim Built to Shed Water
Wize treats exterior trim as part of the water detail. Around older Bostic windows, trim is shaped and lapped to send water away from the opening, with caulk serving as a backup and never the main barrier.
Resized Openings Framed and Permitted
If re-siding leads you to widen or move a window, the header and jack studs are planned first. Permits for that changed opening are part of the Plan, Permit, Prep stage with Rutherford County.
Full home remodeling across North Carolina.
One Wize standard follows the team across North Carolina.
Catawba County
North Carolina
Charlotte / Mecklenburg
Charlotte · Huntersville · Matthews · Davidson + more
Asheville / Buncombe
Asheville · Arden · Black Mountain · Weaverville + more
Winston-Salem / Forsyth
Boone / High Country
Boone · Blowing Rock · Banner Elk · West Jefferson + more
Bostic Window Installation FAQs
1. Should I replace siding and windows at the same time on my Bostic home?
If both are near the end of their life, doing them together has clear benefits. The wall is open, so flashing can lap into the new cladding in the right order, and there is less cutting and patching. If the budget is tight, the work can be phased, with the windows planned so a later siding job ties in.
2. Can a window I no longer need be closed up and sided over?
Yes, in most cases. The unit comes out, and the opening is framed in with studs, sheathing and insulation. New siding then runs across it, and the inside wall gets fresh drywall. Doing this during a full re-side hides the patch well, because the cladding is new across the whole wall.
3. What trim style suits an older cottage near Bostic or Washburn?
The answer depends on the house. Simple flat casings in proportion to the wall suit many cottage fronts, while a Queen Anne home may call for a fuller look. Bring photos of trim you like to the free estimate and ask which widths and profiles are available. The trim also has to shed water, so its shape matters.
4. Can old wood trim be kept when new windows go in?
Sometimes. If the wood is sound and the new windows fit the same openings, existing trim may be kept and reworked. Rot, gaps or a resized opening usually mean new trim. When siding is replaced too, trim and cladding have to fit together, so we check the trim at the estimate and explain what can stay.
Plan Windows and Siding Together in Bostic
If your home in Bostic, NC 28018 is due for new siding, plan the windows at the same time. Our number is 828-222-4337, and every Wize Home Services visit wraps up with a free written estimate. We walk the walls with you, check each opening and lay out the order of work on paper.