Skip to content
Exceptional Deck Builder in North Carolina










A deck should fit the property before the materials are chosen. Poor sizing, awkward stairs, drainage conflicts, or blocked views can create problems that no finish can fix. Wize Home Services builds decks in NC around how the outdoor space will actually be used. Size, elevation, drainage, and material choices are planned to work with the home and yard from the start.

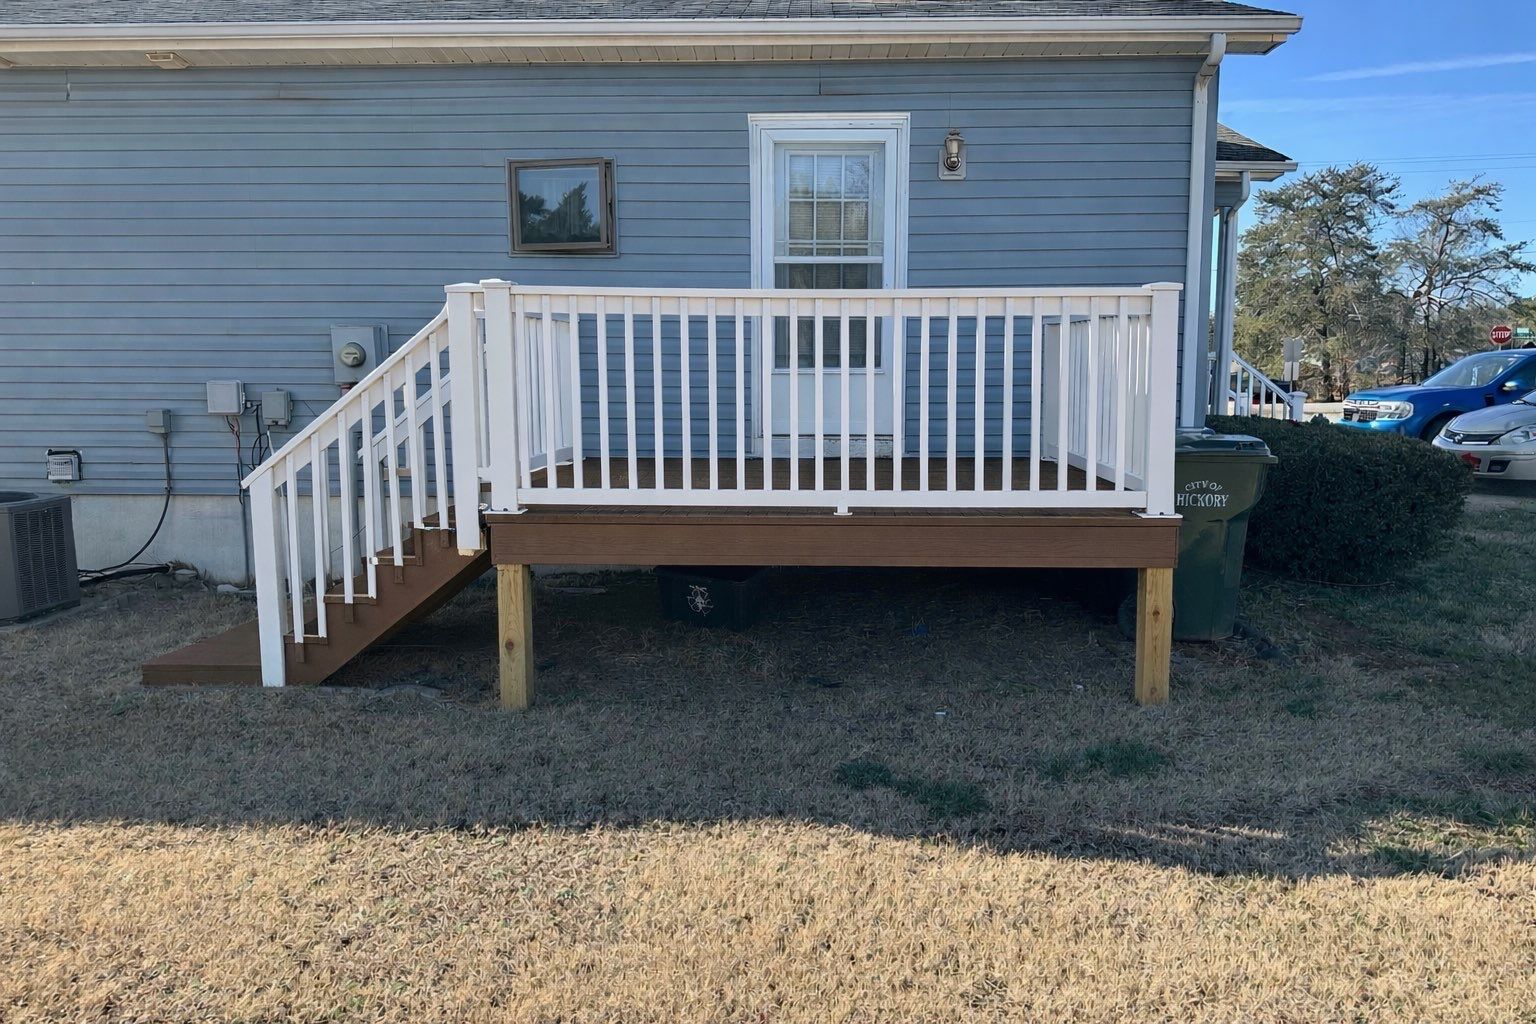
We Plan the Deck Around What Will Happen on It
A 16×12 deck feels cramped if the table blocks the stairs. A 20×20 works fine when the grill has clearance and foot traffic doesn’t collide at the door. Purpose determines whether footage matters. Sitting areas need different design than entertaining zones. Grills demand working room without cannibalizing traffic. Multiple zones beat one rectangle. Door placement controls furniture.
Stairs in the seating zone steal space. Long staircases consume more deck than they occupy. NC deck design starts by sketching where people actually sit. Mark the door. Draw furniture to scale. Identify paths. Those details reveal whether the finished deck feels spacious or cramped regardless of blueprint claims.
Deck Installation Starts Below the Surface
A deck’s strength comes from the structure below the surface. Footings, posts, beams, joists, bracing, and house connections all need to match the design and site.
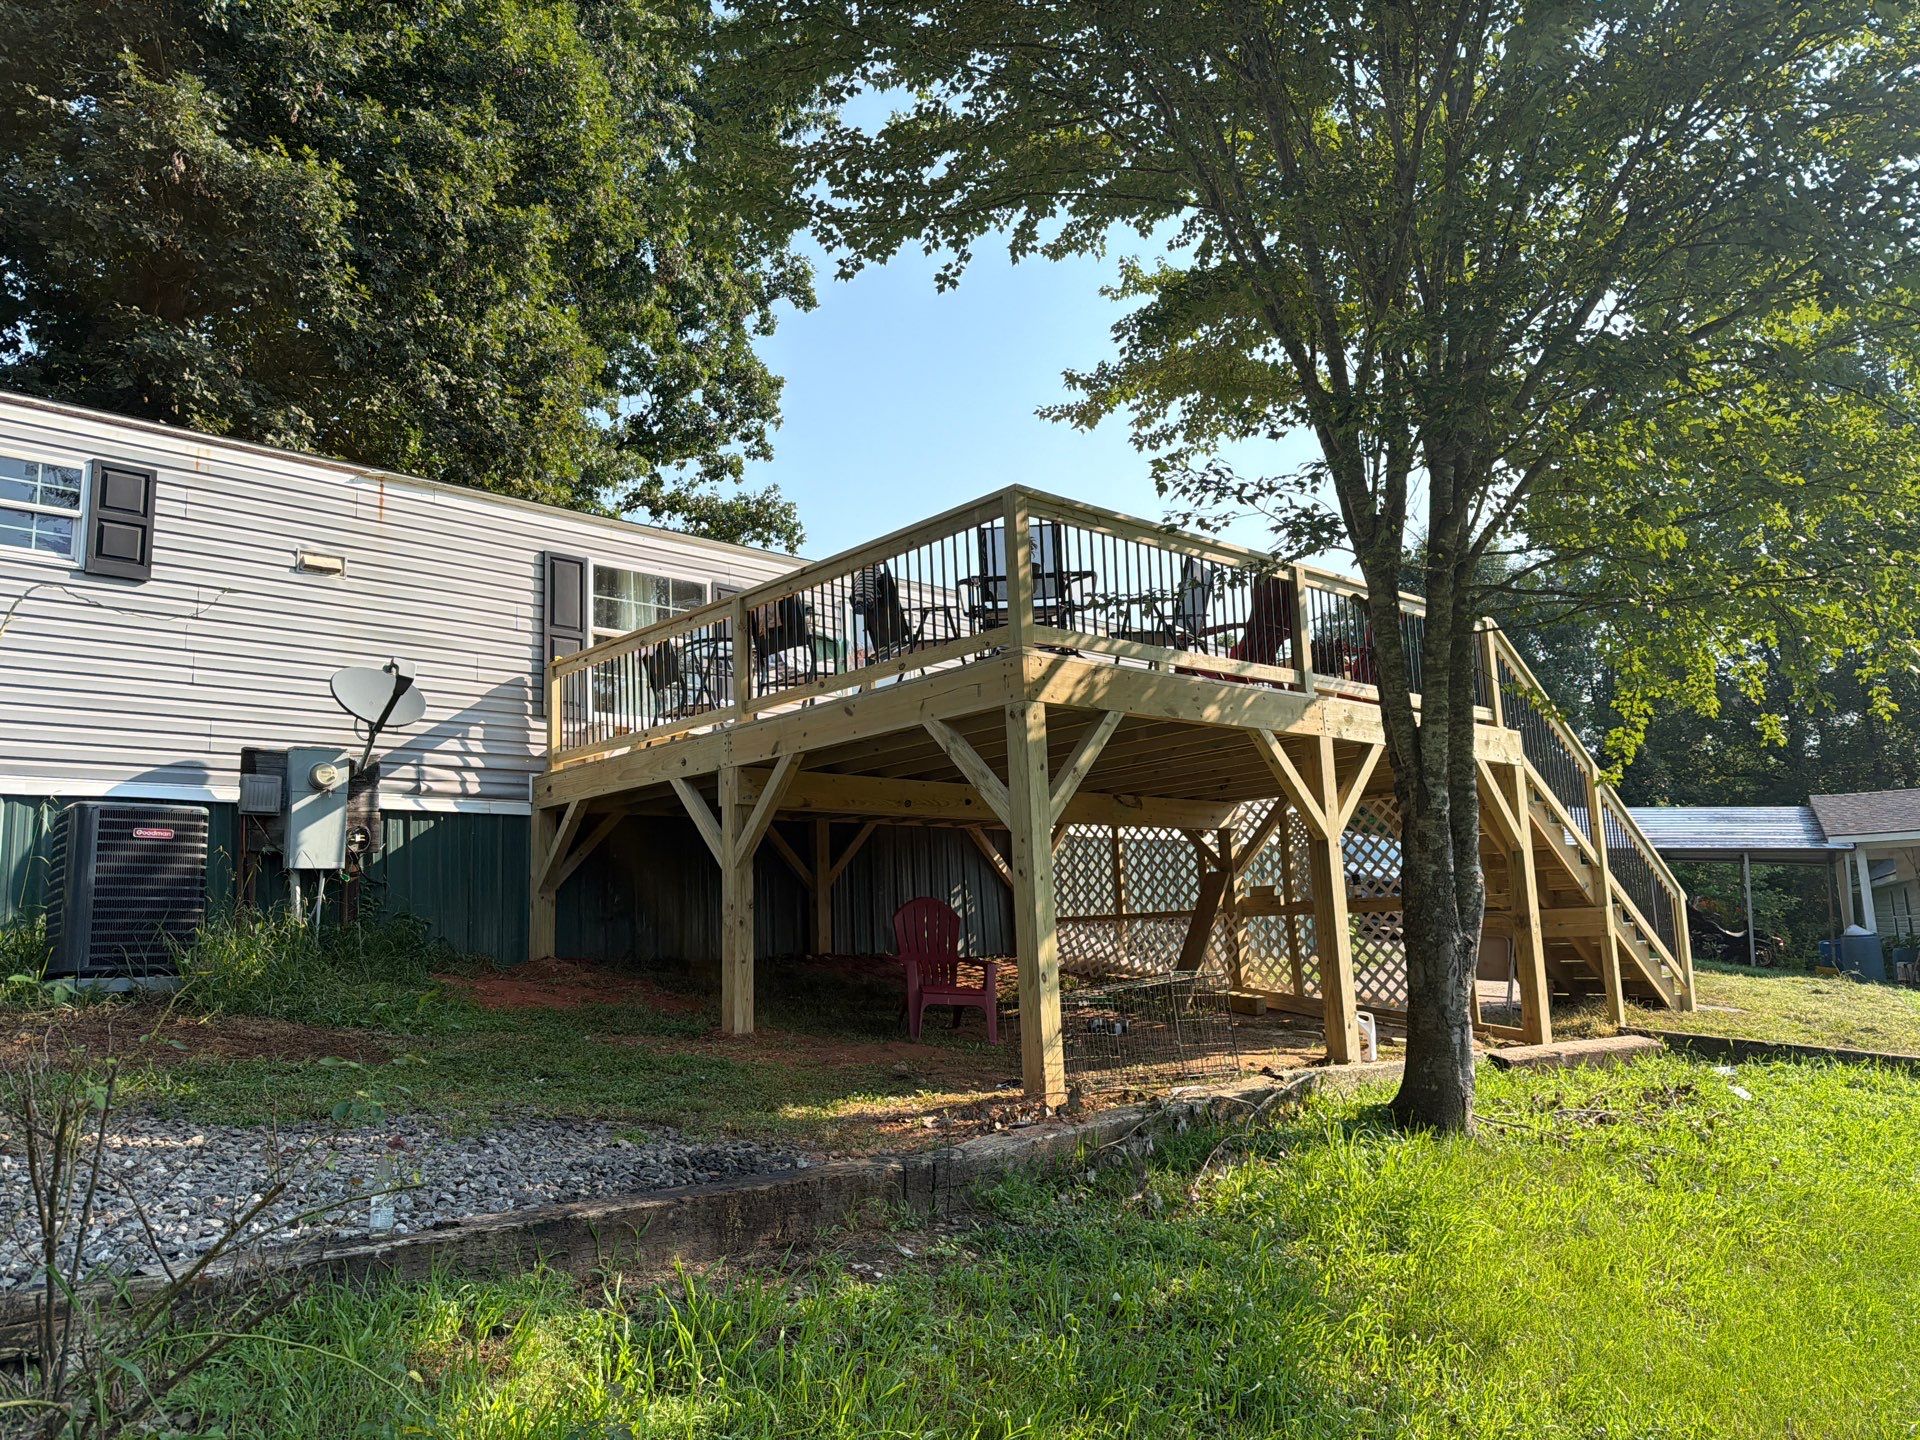
For deck installation in NC, slope, soil, deck height, stair layout, and drainage can all affect how the structure is built. Attached decks also need careful ledger fastening and water management, while freestanding designs require their own foundation and bracing plan. A finished deck only performs as well as the framing and support underneath it.

Trex Composite Decking
Wize Home Services installs Trex composite decking for homeowners who want a durable outdoor surface with less ongoing maintenance than traditional wood. Trex offers multiple colors, finishes, board profiles, railing options, and fastening systems, so the exact product line matters. Shade, sun exposure, and surface temperature should also influence color selection. Composite decking still needs routine cleaning, but it eliminates the recurring staining and sealing that wood requires.
How your home actually gets fixed right.
From the first estimate through continued support, each stage has an owner and a clear next step.
Free Estimate
A real person walks the property and provides an honest written estimate before anything is scheduled.
Plan, Permit, Prep
Permits, structural filings, materials and timelines are coordinated before work begins.
Build & Walk the Job
The team manages the work and keeps you updated through completion and walkthrough.
Still Here After
Wize remains accountable after the job is done, including service support beyond the original warranty when needed.
Wood and Composite Solve Different Problems
Wood decking can cost less upfront and offers the look of natural lumber, but it usually needs more ongoing care. Staining, sealing, splintering, fading, and surface wear can add maintenance over time. Trex composite decking costs more initially but reduces much of that recurring finish work.
The better choice depends on appearance, maintenance tolerance, ownership plans, and long-term value. Wize Home Services currently builds with Trex and can help homeowners compare product options around those priorities.
Railings Should Protect Without Closing the View
Deck railings need to provide safety without making the space feel closed in. The right design depends on deck height, guard requirements, maintenance, spacing, and the views around the property.
On mountain, lake, or wooded sites, a more open railing can help preserve sight lines from nearby windows and doors. Railings should be planned with the deck from the start so they support the layout instead of feeling added on later.
NC Slopes Change Deck Planning
NC slopes are assets. A hillside creates level outdoor space where terrain refuses cooperation. That slope demands engineering discipline. Bracing multiplies. Water becomes the problem. Gravity pulls downhill. A poorly positioned deck redirects flow toward footings, foundations, lower structures. Drainage planning belongs at the design phase. Wize handles sloped decks as integrated systems. Structure, bracing, stairs, and drainage work together. Slopes unlock possibilities only when design honors gravity.
Rain and Shade Matter After Construction
NC climate alternates between saturation and humidity. Rainfall, shade, north exposure, and leaves keep wood damp. Tight board spacing traps moisture, preventing evaporation and accelerating decay. North-facing decks under canopy stay wet. Open decks with afternoon sun dry faster. Board spacing and airflow determine survival. Water needs clear paths off the surface. Jammed boards hold moisture. Underneath matters equally. Poor ground drainage wicks upward. Vegetation blocks air. Storage traps humidity.
Why North Carolina homeowners trust Wize.
An A+ BBB rating and 100+ years of combined industry experience tell part of the story. The rest comes from homeowners who remember that Wize answered the phone, kept them informed, respected their property and followed through.


Connect the Deck to the House Properly
A deck ties directly into the home’s exterior, so doors, siding, windows, gutters, flashing, and drainage all need to work around it. Wize Home Services can coordinate these connected systems before construction begins, helping avoid conflicts with thresholds, downspouts, stairs, posts, and wall transitions. Planning the deck with the surrounding exterior in mind reduces rework and helps the finished project fit the house more naturally.

Why Choose Wize Home Services
Trex Decking Is Part of the Current Offering
Wize Home Services installs outdoor decks using Trex composite materials. Homeowners considering lower-maintenance decking can compare available product options within a recognized composite system.
Layout Starts With How the Yard Works
Deck size alone does not determine usefulness. Doors, stairs, furniture, yard access, elevation, and drainage influence how comfortable the completed space will be.
Connected Exterior Work Can Stay Connected
Wize also handles doors, siding, gutters, drainage, and larger construction work. That becomes useful when a deck installation touches several parts of the exterior instead of remaining an isolated platform.
Previous Work Can Help With Planning
Homeowners can review Past Work before settling on size, layout, railing style, or the relationship between the deck and surrounding exterior.
Full home remodeling across North Carolina.
One Wize standard follows the team across North Carolina.
Catawba County
North Carolina
Charlotte / Mecklenburg
Charlotte · Huntersville · Matthews · Davidson + more
Asheville / Buncombe
Asheville · Arden · Black Mountain · Weaverville + more
Winston-Salem / Forsyth
Boone / High Country
Boone · Blowing Rock · Banner Elk · West Jefferson + more
Frequently Asked Questions
1. How large should my new deck be?
Start with what needs to fit on it. Measure the dining table, seating, grill, and walking paths rather than choosing square footage first. Also account for stairs, doors, railing lines, and access to the yard before finalizing dimensions.
2. Is composite decking better than pressure-treated wood?
It depends on priorities. Composite usually requires less recurring finish maintenance, while pressure-treated wood generally starts at a lower material cost. Compare initial budget, expected maintenance, appearance, sun exposure, and how long you plan to keep the property.
3. Does a sloped backyard prevent me from building a deck?
Not necessarily. A deck can create useful level outdoor space above sloped terrain. However, greater elevation can affect footings, post height, bracing, stairs, access, and total cost. The actual site needs to be evaluated before the structure is planned.
4. Why does spacing between deck boards matter?
Spacing allows water and debris to move between boards and gives some materials room for expected movement. Inadequate spacing can slow drying or create maintenance problems. The correct gap depends on the decking material and installation requirements.
5. Should drainage be planned before the deck is built?
Yes, especially on sloped or water-prone properties. Roof runoff, downspouts, ground grade, footings, and water movement beneath the deck should be considered before construction. Correcting drainage afterward can be much harder once the structure blocks access.
Build Around the Yard You Actually Have
A deck should not feel like a rectangle attached to the back wall. It should create a useful level between the house and the yard. The door should lead somewhere natural.Give Wize Home Services the property, the intended use, and the space available. Then build the deck around those facts.