Skip to content

Premier Bow Windows in North Carolina










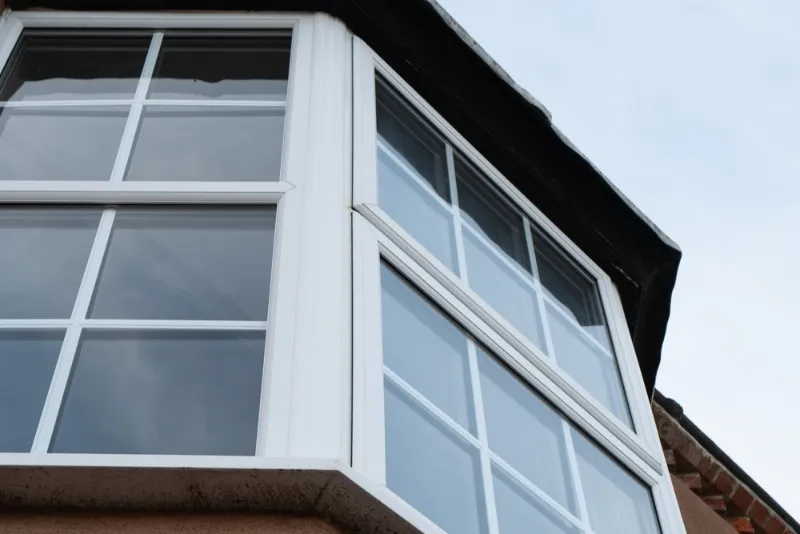
A bow window softens a house’s face in a way flat glass never can. Four or five equal units arc outward, catching light from morning through late afternoon. Wize Home Services installs bow windows in North Carolina living rooms, dining rooms, and front parlors. We also handle bow window replacement when older units have warped, fogged, or started letting water into the seat. Each project starts with structure, because a curved projection needs firm support to stay level.

The Front Bow Window as an Upgrade
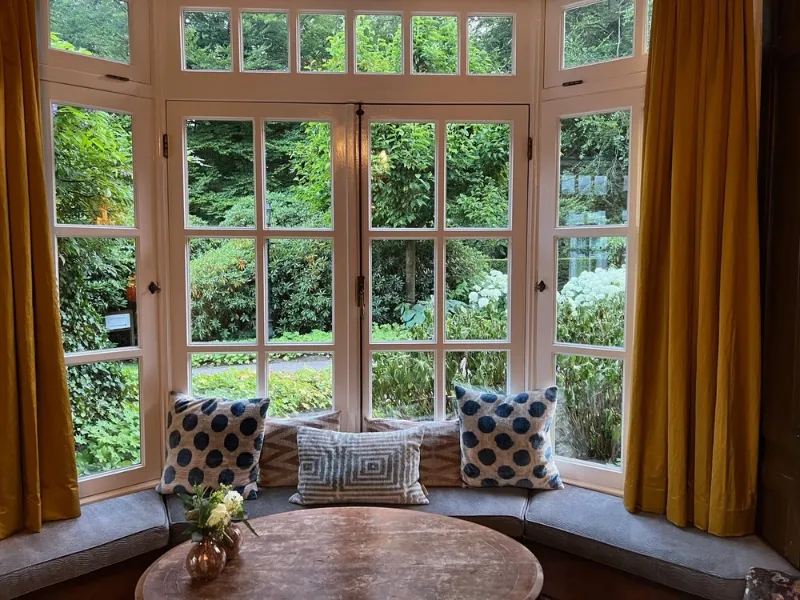
Front elevations benefit most from a bow. The curve breaks up a flat wall and adds depth that buyers notice from the curb. Inside, the gentle arc creates a shallow alcove for seating or display. Because the units are equal in size, the view feels continuous rather than divided. Many traditional and colonial homes were originally built with bows. Replacing them with matching curves preserves the architecture while improving performance.
Bow Picture Window Combinations
A bow picture window uses fixed panes for the center units and operable windows at the ends. This layout maximizes the glass area and the clearest views. Casement units on each end crank open for cross ventilation. That combination keeps the curve clean and brings a cooling breeze on mild days. Fully fixed bows also exist, and they suit rooms with separate ventilation. We help you balance airflow, cleaning access, and budget.

Bow Window Replacement Done Properly
Older bows typically fail at the seat board, where condensation and rain cause rot. Head boards can also sag, pulling the units out of line. We remove the full assembly, repair framing, and install new supports sized for the new unit. We install insulation in the seat and head platforms before interior trim. Outside, we flash a new roof cap or soffit enclosure into the wall. That step stops the leaks that ruin many original bows.
How your home actually gets fixed right.
From the first estimate through continued support, each stage has an owner and a clear next step.
Free Estimate
A real person walks the property and provides an honest written estimate before anything is scheduled.
Plan, Permit, Prep
Permits, structural filings, materials and timelines are coordinated before work begins.
Build & Walk the Job
The team manages the work and keeps you updated through completion and walkthrough.
Still Here After
Wize remains accountable after the job is done, including service support beyond the original warranty when needed.
Glass & Energy Choices
More glass means more exposure, so efficiency matters. Each bow we assemble uses insulated Vytex or Sun Windows units with argon between the panes to manage heat. Sun-facing bows benefit from coatings that block summer heat gain while still admitting daylight. North-facing bows can use glass that keeps more warmth inside during winter. To picture the finished curve on a real house, look through the window section of our Past Work gallery.
Sizing a Bow for Your Wall
A bow needs enough wall width for the curve to read clearly from outside. Very narrow openings can make the arc look cramped, while very wide ones may need extra support. Projection depth also matters, especially on front walls near walkways or porches. Shallower projections keep paths open, while deeper ones create a more generous interior seat. We measure the wall, check clearances, and draw the arc before ordering. As a result, the finished window sits in proportion with the house rather than overpowering it.
The proof is in the projects.
Use actual Wize work here to show the full range: roofs, siding, windows, decks, interiors and larger whole-property projects.
Why North Carolina homeowners trust Wize.
An A+ BBB rating and 100+ years of combined industry experience tell part of the story. The rest comes from homeowners who remember that Wize answered the phone, kept them informed, respected their property and followed through.


Why Choose Wize Home Services for Bow Windows
Curves Supported to Stay Level
We install cable supports or brackets sized for each unit's weight and projection depth. Proper support keeps the arc true for decades, so the sashes stay aligned, the seat stays level, and the joints around the curve stay sealed.
Leak Points Flashed by Exterior Pros
Our crews install roofing and siding every week. Those skills carry over to the roof cap and wall joints around your bow, where most leaks begin. Step flashing and properly lapped siding send water away from the seat instead of into it.
Comfortable Seats All Year
Insulated platforms keep the window seat from turning cold in January or hot in August. We fill the seat and head boards and seal every joint between units, so the alcove becomes a comfortable spot to sit instead of the draftiest corner in the room.
Full home remodeling across North Carolina.
One Wize standard follows the team across North Carolina.
Catawba County
North Carolina
Charlotte / Mecklenburg
Charlotte · Huntersville · Matthews · Davidson + more
Asheville / Buncombe
Asheville · Arden · Black Mountain · Weaverville + more
Winston-Salem / Forsyth
Boone / High Country
Boone · Blowing Rock · Banner Elk · West Jefferson + more
Frequently Asked Questions
1. How many windows make up a bow window?
Most bows use four or five units, though larger openings can take six. All units are usually the same width. That uniform spacing creates the smooth curve.
2. Is a bow window more expensive than a bay window?
Bows typically cost more because they use more units and more joining hardware. Size, glass options, and roof work also affect price. We quote both styles if you are undecided.
3. Can I add a seat or storage under a bow window?
Yes, the deep seat board works well for cushions. Built-in drawers or cabinets can also fit below in many homes. We plan that space during framing.
4. Do bow windows need a roof over them?
Most bows get a small roof cap or are tucked under an existing overhang. Either way, flashing must direct water away from the wall. We match roofing material to the main house.
Frame Your Best View With a Graceful Curve
A bow window can become the signature feature of your home’s front. Invite us to measure the wall, review the framing, and walk you through glass and layout options. The estimate then breaks out the glass, supports hardware, and finishes carpentry.